MOVE IN READY! Come see this French country home in new subdivision of Valley Oaks! Right off of Red Banks Road. Just one mile from I-22 and Hwy 178. This home offers 2,869 s.f. with (5) Bedroom, (3) Bath, (3) car garage and is open/split concept plan, designed for maximum comfort and stylish living! With the large covered front porch and brick/stone combo, this plan gives Old World charm that blends beautifully with today's modern amenities and conveniences. The lot is almost (2) acres with only county taxes. The living room has custom fireplace, wood floors, cathedral ceilings, ceiling fan and recessed lighting. The kitchen has custom cabinets, rich granite, kitchen island, pendant lights, SS appliances, double ovens, gas cook-top and breakfast room.
Home has a formal dining room with wood flooring, ornate ceilings and chair rail. The primary suite is amazing with its tray ceiling, recessed lighting, wood floors, soaker tub, His/Her vanity, His/Her closets. Other home features are bull nose edging, security system, gutters, custom shutters, and SO much more.
Closed
Price Unknown
234 Poplar Ln, Holly Springs, MS 38635
5beds
2,869sqft
Residential, Single Family Residence
Built in 2024
1.94 Acres Lot
$491,200 Zestimate®
$--/sqft
$2,853 Estimated rent
Home value
$491,200
$467,000 - $516,000
$2,853/mo
Zestimate® history
Owner options
List your home for rent
$2,853/mo
Rent Zestimate®
Find your next renter with Zillow Rental Manager. Plus, with online applications, you can quickly screen prospective tenants – for free.
$2,853/mo
Rent Zestimate®
Refinance and save
Refinancing to a lower rate could help reduce your monthly payments and save thousands over the life of the loan.
Explore your selling options
Work with a Zillow partner agent
Leverage their expertise and Zillow's premium Showcase listings to get your home seen by more buyers.
Get startedList with your own agent
Get your home in front of millions of buyers by listing it on Zillow.
Learn how to do itSell it yourself
Take full control of how buyers see your home on Zillow by listing For Sale by Owner (FSBO).
List your homeWhat's special
Zillow last checked:
Listing updated:
Listed by:
Elizabeth A Thomas 901-412-9691,
RE/MAX Realty Group
Bought with:
Elizabeth A Thomas, S-48905
RE/MAX Realty Group
Source: MLS United,MLS#: 4069183
Facts & features
Interior
Bedrooms & bathrooms
- Bedrooms: 5
- Bathrooms: 3
- Full bathrooms: 3
Family room
- Description: .
- Level: Main
Heating
- Central, Propane
Cooling
- Ceiling Fan(s), Central Air, Electric
Appliances
- Included: Cooktop, Dishwasher, Disposal, Double Oven, Microwave, Propane Cooktop, Self Cleaning Oven, Stainless Steel Appliance(s), Tankless Water Heater
- Laundry: Electric Dryer Hookup, Laundry Room, Main Level, Washer Hookup
Features
- Breakfast Bar, Cathedral Ceiling(s), Ceiling Fan(s), Crown Molding, Double Vanity, Eat-in Kitchen, Entrance Foyer, Granite Counters, High Ceilings, His and Hers Closets, Kitchen Island, Open Floorplan, Pantry, Primary Downstairs, Recessed Lighting, Tray Ceiling(s), Walk-In Closet(s), Soaking Tub
- Flooring: Carpet, Ceramic Tile, Combination, Wood
- Doors: Dead Bolt Lock(s), Double Entry, Hinged Patio
- Windows: Vinyl
- Has fireplace: Yes
- Fireplace features: Decorative, Great Room
Interior area
- Total structure area: 2,869
- Total interior livable area: 2,869 sqft
Property
Parking
- Total spaces: 3
- Parking features: Attached
- Attached garage spaces: 3
Features
- Levels: Two
- Stories: 2
- Patio & porch: Front Porch
- Exterior features: Rain Gutters
Lot
- Size: 1.94 Acres
- Dimensions: 151 x 597
- Features: Landscaped
Details
- Parcel number: Unassigned
- Zoning description: Residential Estate (Suburban)
Construction
Type & style
- Home type: SingleFamily
- Property subtype: Residential, Single Family Residence
Materials
- Brick, Stone
- Foundation: Slab
- Roof: Architectural Shingles
Condition
- New construction: Yes
- Year built: 2024
Utilities & green energy
- Sewer: Waste Treatment Plant
- Water: Public
- Utilities for property: Cable Available, Electricity Connected, Phone Available, Propane Connected, Water Connected, Propane
Community & HOA
Community
- Security: Prewired, Security System
- Subdivision: Valley Oaks
Location
- Region: Holly Springs
Financial & listing details
- Date on market: 1/29/2024
- Electric utility on property: Yes
Price history
| Date | Event | Price |
|---|---|---|
| 10/16/2024 | Sold | -- |
Source: MLS United #4069183 Report a problem | ||
| 9/13/2024 | Pending sale | $476,500$166/sqft |
Source: MLS United #4069183 Report a problem | ||
| 1/29/2024 | Listed for sale | $476,500$166/sqft |
Source: MLS United #4069183 Report a problem | ||
Public tax history
Tax history is unavailable.
Neighborhood: 38635
Nearby homes
- $--3 bd3 ba2.2k sqft187 Poplar Ln, Holly Springs, MS 38635Sold

- $--6 bd5 ba3.3k sqft26 Honey Suckle Cv, Holly Springs, MS 38635Sold

- $--2.06 acres25 Honey Suckle Cv LOT 46, Holly Springs, MS 38635Sold
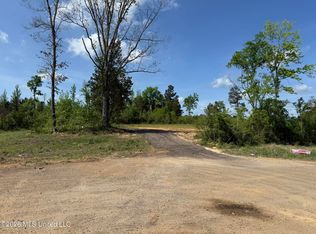
- $--6 bd5 ba3.3k sqft206 Poplar Ln, Holly Springs, MS 38635Sold

- $380,0005 bd3 ba2.7k sqft37 Honey Suckle Cv, Holly Springs, MS 38635For Sale
- $--5 bd4 ba3k sqft207 Poplar Ln, Holly Springs, MS 38635Sold
- $--6 bd5 ba3.3k sqft261 Poplar Ln, Holly Springs, MS 38635Sold
- $569,0006 bd5 ba3.4k sqft25 Honey Suckle Cv, Holly Springs, MS 38635New Construction
Nearby schools
GreatSchools rating
- 7/10Holly Springs Primary SchoolGrades: PK-3Distance: 8.2 mi
- 3/10Holly Springs Junior High SchoolGrades: 7-8Distance: 8.1 mi
- 6/10Holly Springs High SchoolGrades: 9-12Distance: 8 mi
Schools provided by the listing agent
- Elementary: Holly Springs
- Middle: Holly Springs
- High: Holly Springs
Source: MLS United. This data may not be complete. We recommend contacting the local school district to confirm school assignments for this home.
- Mississippi
- Marshall County
- Holly Springs
- 38635
- 234 Poplar Ln
