Skip main navigation
Closed
  • $340,043

    234 Poplar Loop Lot 60D, Antioch, TN 37013

    3beds
    2,221sqft
    Townhouse, Residential, Condominium
    Built in 2025
    -- sqft lot
    $340,600 Zestimate®
    $153/sqft
    $2,577 Estimated rent

    Home value

    $340,600

    $324,000 - $358,000

    $2,577/mo

    Zestimate® history
    Loading
    Loading...

    Owner options

    List your home for rent

    $2,577/mo

    Rent Zestimate®

    Find your next renter with Zillow Rental Manager. Plus, with online applications, you can quickly screen prospective tenants – for free.

    Learn more

    $2,577/mo

    Rent Zestimate®

    Refinance and save

    $2,157/mo

    Est. payment

    Refinancing to a lower rate could help reduce your monthly payments and save thousands over the life of the loan.

    See today's rates

    $2,157/mo

    Est. payment

    Explore your selling options

    Work with a Zillow partner agent

    Leverage their expertise and Zillow's premium Showcase listings to get your home seen by more buyers.

    Get started

    List with your own agent

    Get your home in front of millions of buyers by listing it on Zillow.

    Learn how to do it

    Sell it yourself

    Take full control of how buyers see your home on Zillow by listing For Sale by Owner (FSBO).

    List your home

    What's special

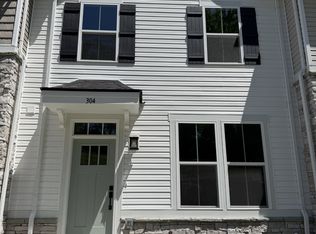
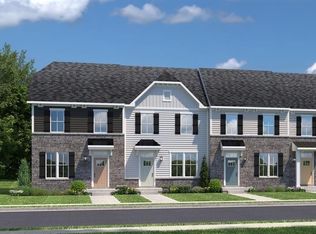
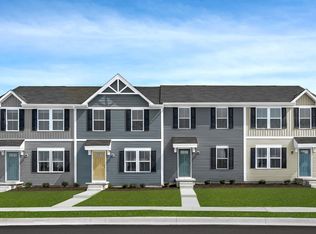
    Welcome Home To Ryan Homes at Fall Crest! Hurry, Available Now - Mozart Pan!FULL FINISHED WALKOUT BASEMENT!! Huge Rec Room, office and bath in basement! Hurry, Don't Delay This Will Not Last Long! Absolute Best Value and Location! Ryan Homes at Fall Crest is Located In a Quiet Setting Convenient to Everything! 8 MIN TO THE AIRPORT! With 3 Bedrooms, 2.5 Bathrooms, You'll Have Plenty of Storage and Room in Your New Home! Your new home at Fall Crest is less than 1 MIN TO THE TRU FINTNESS CLUB. 15 minutes to Broadway, Germantown, The Gulch, and all your favorite Music City hotspots. Only 3 miles to I-24, 5 miles to Tanger Outlets Nashville, shopping, dining, and entertainment options!

    Zillow last checked:

    Listing updated:

    Listing Provided by:

    Roger Sweeney 931-652-3191,

    Ryan Homes

    Bought with:

    Roger Sweeney, 318951

    Ryan Homes

    Source: RealTracs MLS as distributed by MLS GRID,MLS#: 3011341MLS Logo

    Facts & features

    Interior

    Bedrooms & bathrooms
    • Bedrooms: 3
    • Bathrooms: 4
    • Full bathrooms: 2
    • 1/2 bathrooms: 2
    Heating
    • Central
    Cooling
    • Central Air
    Appliances
    • Included: Electric Oven, Cooktop, Dishwasher, Disposal, Dryer, ENERGY STAR Qualified Appliances, Microwave, Refrigerator, Stainless Steel Appliance(s), Washer
    Features
    • Extra Closets, High Ceilings, Open Floorplan, Pantry, Smart Thermostat, Walk-In Closet(s), High Speed Internet, Kitchen Island
    • Flooring: Carpet, Laminate
    • Basement: Unfinished
    Interior area
    • Total structure area: 2,221
    • Total interior livable area: 2,221 sqft
    • Finished area above ground: 1,440
    • Finished area below ground: 781

    Property

    Parking
    • Total spaces: 2
    • Parking features: Garage Door Opener, Paved
    • Uncovered spaces: 2
    Features
    • Levels: Three Or More
    • Stories: 2
    • Patio & porch: Deck
    • Exterior features: Balcony
    • Has view: Yes
    • View description: Valley
    Lot
    • Features: Private, Views, Zero Lot Line
    • Topography: Private,Views,Zero Lot Line
    Details
    • Parcel number: 149110C06300CO
    • Special conditions: Standard
    • Other equipment: Irrigation System

    Construction

    Type & style
    • Home type: Townhouse
    • Property subtype: Townhouse, Residential, Condominium
    • Attached to another structure: Yes
    Materials
    • Stone, Vinyl Siding, Ducts Professionally Air-Sealed
    Condition
    • New construction: Yes
    • Year built: 2025

    Utilities & green energy

    • Sewer: Public Sewer
    • Water: Public
    • Utilities for property: Water Available, Underground Utilities
    Green energy
    • Energy efficient items: Water Heater, Windows, Thermostat, Insulation

    Community & neighborhood

    Security
    • Security features: Carbon Monoxide Detector(s), Fire Alarm, Smoke Detector(s)
    Location
    • Region: Antioch
    • Subdivision: Fall Crest

    HOA & financial

    HOA
    • Has HOA: Yes
    • HOA fee: $170 monthly
    • Amenities included: Sidewalks, Underground Utilities
    • Services included: Maintenance Grounds, Insurance, Trash
    • Second HOA fee: $300 one time

    Other

    Other facts
    • Available date: 10/03/2025

    Price history

    DateEventPrice
    11/21/2025Sold$340,043+0%$153/sqft
    Source: RealTracs MLS as distributed by MLS GRID #3011341 Report a problem
    10/4/2025Pending sale$339,990$153/sqft
    Source: RealTracs MLS as distributed by MLS GRID #3011341 Report a problem
    10/4/2025Listed for sale$339,990$153/sqft
    Source: RealTracs MLS as distributed by MLS GRID #3011341 Report a problem

    Public tax history

    Tax history is unavailable.

    Neighborhood: 37013

    Nearby schools

    GreatSchools rating
    Schools provided by the listing agent
    • Elementary: Una Elementary
    • Middle: Margaret Allen Montessori Magnet School
    • High: Antioch High School

    Source: RealTracs MLS as distributed by MLS GRID. This data may not be complete. We recommend contacting the local school district to confirm school assignments for this home.

    Get a cash offer in 3 minutes
    Find out how much your home could sell for in as little as 3 minutes with a no-obligation cash offer.
    Estimated market value
    $340,600
    Get a cash offer in 3 minutes
    Find out how much your home could sell for in as little as 3 minutes with a no-obligation cash offer.
    Estimated market value
    $340,600