WELL-APPOINTED MAINTENANCE FREE ONE-LEVEL LIVING IN SOUGHT AFTER HARVEST GLEN! This COZY, OPEN CONCEPT END UNIT is MOVE-IN ready & boasts NEWER LVP FLOORING THROUGHOUT, A RENOVATED PRIMARY BATHROOM, GAS FIREPLACE/COOKING AND A PRIVATE, FENCED PATIO. Overflowing with natural light, the living room offers a dramatic vaulted ceiling and a captivating gas fireplace to gaze at while watching your favorite show. The functional kitchen flaunts pendant/recessed lighting, plenty of counter/cabinet space, a SS fridge & a breakfast bar with seating for 4 that overlooks the formal dining area. The laundry room comes equipped with a full size washer/dryer & is tucked away adjacent to a spacious 2 car garage. The expansive primary bedroom has ample space for a king size bed & offers a large W/I closet. You will admire the RENOVATED en-suite bath to include a raised height double vanity, rich ceramic flooring & a breathtaking WALK-IN, TILED SHOWER. A versitile flex room can be used as a 2nd bdrm/office or quilting room. Wake up each morning enjoying a cup of coffee on your private patio and listen to the sounds of nature. Harvest Glen is a premier condo community filled with upscale amentities to include a clubhouse (harvest house), pool, fitness rm, fire-pit area, a pond & an active social committee offering cookouts, a book club, bridge, bunko & bingo! Conveniently located to interstates & shopping, you will LOVE calling your new address HOME!!
Sold for $329,900
$329,900
234 Pumpkin Pl, North Chesterfield, VA 23236
1beds
1,218sqft
Condominium, Single Family Residence
Built in 2007
-- sqft lot
$341,500 Zestimate®
$271/sqft
$2,391 Estimated rent
Home value
$341,500
$324,000 - $359,000
$2,391/mo
Zestimate® history
Owner options
List your home for rent
$2,391/mo
Rent Zestimate®
Find your next renter with Zillow Rental Manager. Plus, with online applications, you can quickly screen prospective tenants – for free.
$2,391/mo
Rent Zestimate®
Refinance and save
$2,236/mo
Est. payment
Refinancing to a lower rate could help reduce your monthly payments and save thousands over the life of the loan.
$2,236/mo
Est. payment
Explore your selling options
Work with a Zillow partner agent
Leverage their expertise and Zillow's premium Showcase listings to get your home seen by more buyers.
Get startedList with your own agent
Get your home in front of millions of buyers by listing it on Zillow.
Learn how to do itSell it yourself
Take full control of how buyers see your home on Zillow by listing For Sale by Owner (FSBO).
List your homeWhat's special
Fitness rmLaundry roomHarvest houseBook clubRenovated primary bathroomNatural lightCaptivating gas fireplace
Zillow last checked:
Listing updated:
Listed by:
Leslie McRaney 804-837-3043,
EXP Realty LLC
Bought with:
Leslie McRaney, 0225059284
EXP Realty LLC
Source: CVRMLS,MLS#: 2404563 Originating MLS: Central Virginia Regional MLS
Originating MLS: Central Virginia Regional MLSFacts & features
Interior
Bedrooms & bathrooms
- Bedrooms: 1
- Bathrooms: 2
- Full bathrooms: 1
- 1/2 bathrooms: 1
Primary bedroom
- Description: LVP FLOORS, W/I CLOSET, CF, EN-SUITE BATH
- Level: First
- Dimensions: 13.1 x 13.2
Additional room
- Description: 2ND BEDROOM OR OFFICE, LVP FLOORS, CF
- Level: First
- Dimensions: 10.9 x 10.4
Dining room
- Description: LVP FLOORS, PATIO ACCESS, OPEN TO KITCHEN
- Level: First
- Dimensions: 11.0 x 11.9
Other
- Description: Shower
- Level: First
Half bath
- Level: First
Kitchen
- Description: GAS COOKING,RECESSED/PENDANT LIGHTS, BREAKFAST BAR
- Level: First
- Dimensions: 10.0 x 8.6
Laundry
- Description: W/D CONVEY, SHELF
- Level: First
- Dimensions: 5.3 x 4.7
Living room
- Description: LVP FLOORS, VAULTED CEILING, CF, GAS FP
- Level: First
- Dimensions: 13.1 x 13.2
Heating
- Forced Air, Natural Gas
Cooling
- Central Air
Appliances
- Included: Dryer, Dishwasher, Gas Cooking, Disposal, Gas Water Heater, Microwave, Refrigerator, Washer
Features
- Ceiling Fan(s), Cathedral Ceiling(s), Dining Area, Double Vanity, Eat-in Kitchen, High Ceilings, Laminate Counters, Main Level Primary, Recessed Lighting, Walk-In Closet(s)
- Flooring: Ceramic Tile, Laminate, Vinyl
- Has basement: No
- Attic: Pull Down Stairs
- Number of fireplaces: 1
- Fireplace features: Gas
Interior area
- Total interior livable area: 1,218 sqft
- Finished area above ground: 1,218
Property
Parking
- Total spaces: 2
- Parking features: Attached, Garage, Garage Door Opener, Oversized
- Attached garage spaces: 2
Features
- Levels: One
- Stories: 1
- Patio & porch: Patio
- Exterior features: Sprinkler/Irrigation
- Pool features: None, Community
Lot
- Size: 33.65 Acres
Details
- Parcel number: 744699183400040
- Zoning description: RMF
Construction
Type & style
- Home type: Condo
- Architectural style: Patio Home
- Property subtype: Condominium, Single Family Residence
- Attached to another structure: Yes
Materials
- Drywall, Frame, Stone, Vinyl Siding
- Foundation: Slab
- Roof: Composition,Shingle
Condition
- Resale
- New construction: No
- Year built: 2007
Utilities & green energy
- Sewer: Public Sewer
- Water: Public
Community & HOA
Community
- Features: Clubhouse, Fitness, Home Owners Association, Maintained Community, Pool
- Subdivision: Harvest Glen
HOA
- Has HOA: Yes
- Amenities included: Management
- Services included: Clubhouse, Maintenance Grounds, Maintenance Structure, Pool(s), Recreation Facilities, Reserve Fund, Snow Removal, Trash, Water
- HOA fee: $265 monthly
Location
- Region: North Chesterfield
Financial & listing details
- Price per square foot: $271/sqft
- Tax assessed value: $269,900
- Annual tax amount: $2,456
- Date on market: 1/27/2026
- Ownership: Individuals
- Ownership type: Sole Proprietor
Price history
| Date | Event | Price |
|---|---|---|
| 4/11/2024 | Sold | $329,900$271/sqft |
Source:  CVRMLS #2404563 Report a problem CVRMLS #2404563 Report a problem | ||
| 3/2/2024 | Pending sale | $329,900$271/sqft |
Source: CVRMLS #2404563 Report a problem | ||
| 3/1/2024 | Listed for sale | $329,900+6.6%$271/sqft |
Source: CVRMLS #2404563 Report a problem | ||
| 9/11/2022 | Listing removed | -- |
Source: Owner Report a problem | ||
| 7/22/2022 | Listed for sale | $309,500+43.4%$254/sqft |
Source: Owner Report a problem | ||
| 11/11/2010 | Listing removed | $215,900$177/sqft |
Source: RE/MAX Commonwealth Group #1001588 Report a problem | ||
| 3/6/2010 | Price change | $215,900+0.4%$177/sqft |
Source: RE/MAX Commonwealth Group #1001588 Report a problem | ||
| 12/17/2009 | Price change | $215,000-4%$177/sqft |
Source: Re/Max Commonwealth Group #2908677 Report a problem | ||
| 3/22/2009 | Listed for sale | $223,950-5%$184/sqft |
Source: Visual Tour #2908677 Report a problem | ||
| 6/11/2007 | Sold | $235,784$194/sqft |
Source: Public Record Report a problem | ||
Public tax history
| Year | Property taxes | Tax assessment |
|---|---|---|
| 2025 | $2,812 +3.7% | $316,000 +4.9% |
| 2024 | $2,711 +10.4% | $301,200 +11.6% |
| 2023 | $2,456 +7.6% | $269,900 +8.8% |
| 2022 | $2,282 +3.6% | $248,000 +6.9% |
| 2021 | $2,203 | $231,900 |
| 2020 | $2,203 +3.6% | $231,900 +3.6% |
| 2019 | $2,126 -0.4% | $223,800 |
| 2018 | $2,134 +3.7% | $223,800 +4.4% |
| 2017 | $2,058 | $214,400 |
| 2016 | $2,058 -0.6% | $214,400 |
| 2015 | $2,071 +5% | $214,400 +4.3% |
| 2014 | $1,973 | $205,500 +2.1% |
| 2013 | -- | $201,200 -2.7% |
| 2012 | -- | $206,800 -1.1% |
| 2011 | -- | $209,000 -2.2% |
| 2010 | -- | $213,800 -7.1% |
| 2009 | -- | $230,100 +2.2% |
| 2008 | -- | $225,100 +26.6% |
| 2007 | -- | $177,800 |
Find assessor info on the county website
Neighborhood: 23236
Nearby homes
- $386,5002 bd2 ba1.4k sqft247 Pumpkin Pl, North Chesterfield, VA 23236Off Market
- $380,7002 bd2 ba1.4k sqft245 Pumpkin Pl, North Chesterfield, VA 23236Off Market
- $392,1002 bd2 ba1.4k sqft243 Pumpkin Pl, North Chesterfield, VA 23236Off Market
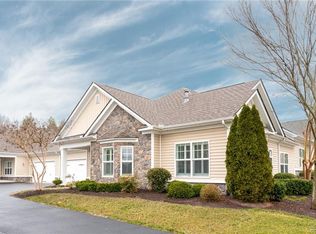
- $381,5002 bd2 ba1.4k sqft249 Pumpkin Pl, North Chesterfield, VA 23236Off Market
- $359,2002 bd2 ba1.3k sqft251 Pumpkin Pl, North Chesterfield, VA 23236Off Market
- $379,0002 bd2 ba1.4k sqft255 Pumpkin Pl, North Chesterfield, VA 23236Sold
- $348,4002 bd2 ba1.4k sqft255 Pumpkin Pl #0, Richmond, VA 23236Off Market
- $393,0002 bd2 ba1.3k sqft253 Pumpkin Pl, North Chesterfield, VA 23236Off Market
Nearby schools
GreatSchools rating
- 10/10W W Gordon Elementary SchoolGrades: PK-5Distance: 0.9 mi
- 9/10Midlothian Middle SchoolGrades: 6-8Distance: 3.1 mi
- 5/10Monacan High SchoolGrades: 9-12Distance: 0.8 mi
Schools provided by the listing agent
- Elementary: Gordon
- Middle: Midlothian
- High: Monacan
Source: CVRMLS. This data may not be complete. We recommend contacting the local school district to confirm school assignments for this home.
Get a cash offer in 3 minutes
Find out how much your home could sell for in as little as 3 minutes with a no-obligation cash offer.
Estimated market value
$341,500
Get a cash offer in 3 minutes
Find out how much your home could sell for in as little as 3 minutes with a no-obligation cash offer.
Estimated market value
$341,500
- Virginia
- Chesterfield County
- Richmond
- 23236
- 234 Pumpkin Pl
Nearby cities
Nearby neighborhoods
Nearby zip codes
Other Richmond Topics
