Charming 2 bedroom, 2 bath home in Active Adult Community and it's loaded with upgrades! Welcome to this beautifully maintained brick home with 1721 sq. ft., built in 2019 and designed for comfort and ease of living. Located in an age-restricted neighborhood (no permanent residents under 18 years), this home offers an upscale lifestyle with impressive amenities both inside and out. Spacious foyer with open and airy living dining combination. The chef's delight kitchen features stainless steel appliances, ample counter space, luxury countertops and a separate walk-in pantry perfect for entertaining or everyday meals. Enjoy custom built-ins throughout, including a built-in china cabinet in the dining area and a wall of bookshelves in the second bedroom. The spacious master suite boasts a large ensuite bath featuring bathtub and separate shower, dual sinks, lots of storage and a walk-in closet. Additional upgrades include a tankless hot water heater, central vacuum, plantation shutters throughout, and a fully fenced backyard. Washer, dryer and refrigerator remain (not warranted). Enjoy low-maintenance living with HOA-provided front and back yard mowing, and seasonal weeding of the front flower bed. The community features are truly exceptional: Located outside the city limits-no city taxes and no flood insurance required! Conveniently close to fine dining, shopping, medical facilities, and Barksdale Air Force Base. Look no further for downsizing, peaceful living, yard maintenance and a wonderful community with activities and amenities for your enjoyment. This gated neighborhood offers a lighted, walking trail, fishing lake, babbling brook with six waterfalls featuring Japanese Koi, lots of planned activities at the clubhouse and more. This neighborhood features private streets with the added convenience of golf cart-friendly access throughout the community. This is more than a home-it's a lifestyle.
Sold
Price Unknown
234 Rachel Ln, Bossier City, LA 71111
2beds
1,721sqft
Single Family Residence
Built in 2019
5,227 Square Feet Lot
$299,400 Zestimate®
$--/sqft
$2,081 Estimated rent
Home value
$299,400
$260,000 - $344,000
$2,081/mo
Zestimate® history
Owner options
List your home for rent
$2,081/mo
Rent Zestimate®
Find your next renter with Zillow Rental Manager. Plus, with online applications, you can quickly screen prospective tenants – for free.
$2,081/mo
Rent Zestimate®
Refinance and save
$480/mo
Est. payment
Refinancing to a lower rate could help reduce your monthly payments and save thousands over the life of the loan.
$480/mo
Est. payment
Explore your selling options
Work with a Zillow partner agent
Leverage their expertise and Zillow's premium Showcase listings to get your home seen by more buyers.
Get startedList with your own agent
Get your home in front of millions of buyers by listing it on Zillow.
Learn how to do itSell it yourself
Take full control of how buyers see your home on Zillow by listing For Sale by Owner (FSBO).
List your homeWhat's special
Lots of storageFully fenced backyardSeparate walk-in pantryCustom built-insPlantation shuttersTankless hot water heaterStainless steel appliances
Zillow last checked:
Listing updated:
Listed by:
Lorena Cheney 0000049620 318-746-8000,
Century 21 Elite 318-746-8000
Bought with:
Donnette Koertge
Coldwell Banker Apex, REALTORS
Source: NTREIS,MLS#: 21006967
Facts & features
Interior
Bedrooms & bathrooms
- Bedrooms: 2
- Bathrooms: 2
- Full bathrooms: 2
Primary bedroom
- Features: Built-in Features, En Suite Bathroom, Separate Shower, Walk-In Closet(s)
- Level: First
- Dimensions: 0 x 0
Living room
- Level: First
- Dimensions: 0 x 0
Heating
- Central, ENERGY STAR Qualified Equipment, Natural Gas
Cooling
- Central Air, Electric, ENERGY STAR Qualified Equipment
Appliances
- Included: Dishwasher, Electric Oven, Gas Cooktop, Disposal, Microwave, Refrigerator, Tankless Water Heater, Vented Exhaust Fan
- Laundry: Laundry in Utility Room
Features
- Built-in Features, Central Vacuum, High Speed Internet, Open Floorplan, Pantry, Walk-In Closet(s)
- Flooring: Ceramic Tile, Wood
- Windows: Shutters
- Has basement: No
- Has fireplace: No
Interior area
- Total interior livable area: 1,721 sqft
Property
Parking
- Total spaces: 2
- Parking features: Garage Faces Front, Garage, Garage Door Opener
- Attached garage spaces: 2
Accessibility
- Accessibility features: Accessible Full Bath, Accessible Bedroom, Accessible Kitchen, Accessible Doors, Accessible Hallway(s)
Features
- Levels: One
- Stories: 1
- Patio & porch: Covered
- Pool features: None
- Fencing: Privacy
Lot
- Size: 5,227 Square Feet
Details
- Parcel number: 167631
Construction
Type & style
- Home type: SingleFamily
- Architectural style: Ranch,Detached
- Property subtype: Single Family Residence
Materials
- Brick, Stucco
- Foundation: Slab
- Roof: Shingle
Condition
- Year built: 2019
Utilities & green energy
- Sewer: Public Sewer
- Water: Public
- Utilities for property: Sewer Available, Underground Utilities, Water Available
Community & HOA
Community
- Features: Clubhouse, Lake, Gated
- Security: Gated Community
- Senior community: Yes
- Subdivision: Willow Lake Un #4
HOA
- Has HOA: Yes
- Amenities included: Maintenance Front Yard
- Services included: All Facilities, Maintenance Grounds, Trash
- HOA fee: $480 quarterly
- HOA name: Willow Lake HOA
- HOA phone: 318-347-3331
Location
- Region: Bossier City
Financial & listing details
- Tax assessed value: $289,801
- Annual tax amount: $2,325
- Date on market: 7/27/2025
- Cumulative days on market: 5 days
- Listing terms: Cash,Conventional,FHA,USDA Loan
Price history
| Date | Event | Price |
|---|---|---|
| 8/18/2025 | Sold | -- |
Source: NTREIS #21006967 Report a problem | ||
| 7/28/2025 | Pending sale | $295,000$171/sqft |
Source: NTREIS #21006967 Report a problem | ||
| 7/28/2025 | Contingent | $295,000$171/sqft |
Source: NTREIS #21006967 Report a problem | ||
| 7/27/2025 | Listed for sale | $295,000+10.5%$171/sqft |
Source: NTREIS #21006967 Report a problem | ||
| 4/14/2020 | Listing removed | $266,900$155/sqft |
Source: Diamond Realty & Associates #243566 Report a problem | ||
| 1/13/2020 | Price change | $266,900-1.1%$155/sqft |
Source: Diamond Realty & Associates #243566 Report a problem | ||
| 4/19/2019 | Listed for sale | $269,900$157/sqft |
Source: Diamond Realty & Associates #243566 Report a problem | ||
Public tax history
| Year | Property taxes | Tax assessment |
|---|---|---|
| 2025 | $2,661 +14.4% | $28,980 +11.3% |
| 2024 | $2,325 +20.9% | $26,040 +18.9% |
| 2023 | $1,923 +0.5% | $21,892 |
| 2022 | $1,913 -32.8% | $21,892 |
| 2021 | $2,848 +1377.7% | $21,892 +1359.5% |
| 2020 | $193 -1.3% | $1,500 |
| 2019 | $195 -0.2% | $1,500 |
| 2018 | $196 | $1,500 |
| 2017 | $196 +1.4% | $1,500 |
| 2016 | $193 +7837.9% | $1,500 +7400% |
| 2015 | $2 -0.4% | $20 |
| 2014 | $2 | $20 |
Find assessor info on the county website
Neighborhood: 71111
Nearby homes
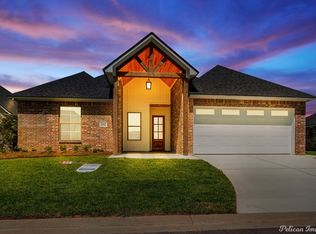
- $--3 bd2 ba1.8k sqft232 Rachel Ln, Bossier City, LA 71111Sold
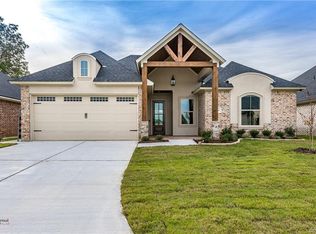
- $351,0003 bd2 ba1.8k sqft236 Rachel Ln, Bossier City, LA 71111Off Market
- $299,5002 bd2 ba1.7k sqft238 Rachel Ln, Bossier City, LA 71111Off Market
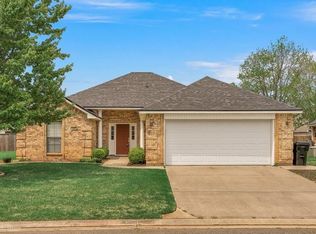
- $--2 bd2 ba1.4k sqft230 Rachel Ln, Bossier City, LA 71111Sold
- $294,0003 bd2 ba1.8k sqft231 Rachel Ln, Bossier City, LA 71111Off Market
- $--4 bd2 ba1.5k sqft742 Crozier Dr, Bossier City, LA 71111Sold
- $--3 bd2 ba1.9k sqft233 Rachel Ln, Bossier City, LA 71111Sold
- $--3 bd2 ba1.8k sqft744 Crozier Dr, Bossier City, LA 71111Sold
Nearby schools
GreatSchools rating
- 10/10Legacy Elementary SchoolGrades: K-4Distance: 1.6 mi
- 9/10Benton High SchoolGrades: 8-12Distance: 2 mi
- 7/10Benton Intermediate SchoolGrades: 5-6Distance: 3.8 mi
Schools provided by the listing agent
- District: Bossier PSB
Source: NTREIS. This data may not be complete. We recommend contacting the local school district to confirm school assignments for this home.
Sell for more on Zillow
Get a Zillow Showcase℠ listing at no additional cost and you could sell for .
$299,400
2% more
+$5,988
With Zillow Showcase(estimated)
$305,388
- Louisiana
- Bossier Parish
- Bossier City
- 71111
- 234 Rachel Ln
Nearby cities
Nearby zip codes
Other Bossier City Topics
