Welcome to 234 Ramblewood Parkway in Mount Laurel. This updated 3-bedroom, 2-bath home offers 1,710 square feet of living space on a 0.26-acre lot, with a functional layout, inviting outdoor space, and a backyard setup designed for relaxing and entertaining. Step inside to find a bright and comfortable interior featuring hardwood flooring throughout the main living areas, recessed lighting, updated paint colors, and fresh trim work. The living and dining areas offer a clean, welcoming feel with nice molding details and plenty of natural light. The updated kitchen features modern finishes, stainless steel appliances, and a functional layout that flows easily into the adjoining living spaces. The family room offers additional gathering space, while the screened-in back porch overlooks the deep backyard and in-ground pool. Recent improvements include new vinyl flooring in all bedrooms, a custom accent wall in the primary bedroom, updated paint, fresh trim paint, updated back patio, a custom serving table on the patio, laminate flooring in the basement, painted basement walls with concrete paint, and a painted basement ceiling. The outdoor space is a true highlight, featuring an in-ground pool, updated patio area, screened porch, and a spacious backyard with room to enjoy outdoor dining, entertaining, and seasonal gatherings. Additional features include two updated full bathrooms, a 1-car garage, and an unfinished basement with added improvements already in place, offering great flexibility for storage, recreation, or future use. Conveniently located near major roadways, shopping, dining, and everyday amenities, this Mount Laurel home offers a great combination of indoor comfort and outdoor enjoyment. Don’t miss the opportunity to see everything 234 Ramblewood Parkway has to offer.
Sold for $535,000
$535,000
234 Ramblewood Pkwy, Mount Laurel, NJ 08054
3beds
1,710sqft
Single Family Residence
Built in 1964
0.26 Acres Lot
$535,500 Zestimate®
$313/sqft
$3,228 Estimated rent
Home value
$535,500
$509,000 - $562,000
$3,228/mo
Zestimate® history
Owner options
List your home for rent
$3,228/mo
Rent Zestimate®
Find your next renter with Zillow Rental Manager. Plus, with online applications, you can quickly screen prospective tenants – for free.
$3,228/mo
Rent Zestimate®
Refinance and save
$3,814/mo
Est. payment
Refinancing to a lower rate could help reduce your monthly payments and save thousands over the life of the loan.
$3,814/mo
Est. payment
Explore your selling options
Work with a Zillow partner agent
Leverage their expertise and Zillow's premium Showcase listings to get your home seen by more buyers.
Get startedList with your own agent
Get your home in front of millions of buyers by listing it on Zillow.
Learn how to do itSell it yourself
Take full control of how buyers see your home on Zillow by listing For Sale by Owner (FSBO).
List your homeWhat's special
In-ground poolModern finishesUpdated kitchenPlenty of natural lightRecessed lightingPainted basement ceilingNice molding details
Zillow last checked:
Listing updated:
Listed by:
Chris Twardy 609-304-2314,
BHHS Fox & Roach-Mt Laurel,
Listing Team: Tri State Real Estate Group
Bought with:
Carlee McLaughlin, 2446525
Ovation Realty LLC
Source: Bright MLS,MLS#: NJBL2112108
Facts & features
Interior
Bedrooms & bathrooms
- Bedrooms: 3
- Bathrooms: 2
- Full bathrooms: 2
- Main level bathrooms: 1
Rooms
- Room types: Living Room, Dining Room, Primary Bedroom, Bedroom 2, Bedroom 3, Kitchen, Family Room, Sun/Florida Room
Primary bedroom
- Level: Upper
- Area: 182 Square Feet
- Dimensions: 13 X 14
Bedroom 2
- Level: Upper
- Area: 121 Square Feet
- Dimensions: 11 X 11
Bedroom 3
- Level: Upper
- Area: 120 Square Feet
- Dimensions: 10 X 12
Dining room
- Level: Main
- Area: 120 Square Feet
- Dimensions: 10 X 12
Family room
- Level: Main
- Area: 221 Square Feet
- Dimensions: 13 X 17
Kitchen
- Level: Main
- Area: 168 Square Feet
- Dimensions: 12 X 14
Living room
- Level: Main
- Area: 288 Square Feet
- Dimensions: 12 X 24
Other
- Level: Main
- Area: 294 Square Feet
- Dimensions: 14 X 21
Heating
- Forced Air, Natural Gas
Cooling
- Central Air, Natural Gas
Appliances
- Included: Microwave, Built-In Range, Dishwasher, Disposal, Dryer, Refrigerator, Stainless Steel Appliance(s), Washer, Gas Water Heater
- Laundry: In Basement
Features
- Bathroom - Stall Shower, Bathroom - Tub Shower, Ceiling Fan(s), Dining Area, Eat-in Kitchen, Kitchen Island, Recessed Lighting, Upgraded Countertops, 9'+ Ceilings, Dry Wall
- Flooring: Hardwood, Luxury Vinyl, Ceramic Tile, Wood
- Doors: Six Panel, Sliding Glass
- Windows: Replacement
- Basement: Full,Unfinished
- Number of fireplaces: 1
- Fireplace features: Brick
Interior area
- Total structure area: 1,710
- Total interior livable area: 1,710 sqft
- Finished area above ground: 1,710
- Finished area below ground: 0
Property
Parking
- Total spaces: 3
- Parking features: Garage Faces Front, Concrete, Attached, Driveway
- Attached garage spaces: 1
- Uncovered spaces: 2
Accessibility
- Accessibility features: None
Features
- Levels: Multi/Split,Two
- Stories: 2
- Patio & porch: Patio, Enclosed
- Exterior features: Sidewalks
- Has private pool: Yes
- Pool features: Fenced, Private
- Fencing: Other
Lot
- Size: 0.26 Acres
- Dimensions: 75.00 x 150.00
- Features: Level, Front Yard, Rear Yard, SideYard(s)
Details
- Additional structures: Above Grade, Below Grade
- Parcel number: 2401105 0100005
- Zoning: RES
- Special conditions: Standard
Construction
Type & style
- Home type: SingleFamily
- Architectural style: Colonial
- Property subtype: Single Family Residence
Materials
- Block, Brick, CPVC/PVC, Copper Plumbing, Frame, Tile, Vinyl Siding
- Foundation: Block
- Roof: Architectural Shingle,Pitched,Shingle
Condition
- Very Good
- New construction: No
- Year built: 1964
Utilities & green energy
- Electric: 100 Amp Service
- Sewer: Public Sewer
- Water: Public
- Utilities for property: Cable Available, Electricity Available, Natural Gas Available, Phone Available, Water Available, Cable
Community & HOA
Community
- Subdivision: Ramblewood
HOA
- Has HOA: No
Location
- Region: Mount Laurel
- Municipality: MOUNT LAUREL TWP
Financial & listing details
- Price per square foot: $313/sqft
- Tax assessed value: $216,700
- Annual tax amount: $7,282
- Date on market: 5/21/2026
- Listing agreement: Exclusive Right To Sell
- Listing terms: Cash,Conventional,FHA,VA Loan
- Inclusions: Refrigerator, Range, Microwave Oven, Dishwasher, Garbage Disposal, Washer, Dryer
- Ownership: Fee Simple
Price history
| Date | Event | Price |
|---|---|---|
| 6/30/2026 | Sold | $535,000+1.9%$313/sqft |
Source:  Bright MLS #NJBL2112108 Report a problem Bright MLS #NJBL2112108 Report a problem | ||
| 6/5/2026 | Contingent | $525,000$307/sqft |
Source: Bright MLS #NJBL2112108 Report a problem | ||
| 5/21/2026 | Listed for sale | $525,000+66.7%$307/sqft |
Source: Bright MLS #NJBL2112108 Report a problem | ||
| 7/26/2018 | Sold | $315,000-3%$184/sqft |
Source: Public Record Report a problem | ||
| 6/8/2018 | Listed for sale | $324,900+10.1%$190/sqft |
Source: Weichert Realtors #1001803732 Report a problem | ||
| 9/17/2014 | Sold | $295,000+2.1%$173/sqft |
Source: Public Record Report a problem | ||
| 6/20/2014 | Listed for sale | $289,000+99.3%$169/sqft |
Source: RE/MAX Connection #6403982 Report a problem | ||
| 6/14/2013 | Sold | $145,000-19.4%$85/sqft |
Source: Public Record Report a problem | ||
| 5/6/2013 | Price change | $180,000-9.5%$105/sqft |
Source: RE/MAX Main St. Realty #6176066 Report a problem | ||
| 2/27/2013 | Price change | $199,000-9.5%$116/sqft |
Source: RE/MAX Main St. Realty #6176066 Report a problem | ||
| 10/28/2012 | Price change | $219,900-4.3%$129/sqft |
Source: Weichert Realtors #6024587 Report a problem | ||
| 6/18/2012 | Price change | $229,900-3.8%$134/sqft |
Source: Weichert Realtors #6024587 Report a problem | ||
| 3/21/2012 | Listed for sale | $238,900$140/sqft |
Source: Weichert Realtors #6024587 Report a problem | ||
Public tax history
| Year | Property taxes | Tax assessment |
|---|---|---|
| 2025 | $6,841 +3.9% | $216,700 |
| 2024 | $6,583 | $216,700 |
| 2023 | -- | $216,700 |
| 2022 | $6,562 +1.9% | $216,700 |
| 2021 | $6,438 +3.1% | $216,700 |
| 2020 | $6,247 +0.8% | $216,700 |
| 2019 | $6,200 +2.7% | $216,700 |
| 2018 | $6,039 +1.5% | $216,700 |
| 2017 | $5,948 +1.2% | $216,700 |
| 2016 | $5,879 +1% | $216,700 |
| 2015 | $5,821 -6.4% | $216,700 |
| 2014 | $6,215 +9.5% | $216,700 +58.6% |
| 2013 | $5,674 +1.7% | $136,600 |
| 2012 | $5,581 +0.3% | $136,600 |
| 2011 | $5,562 +5.1% | $136,600 |
| 2010 | $5,295 +2.2% | $136,600 |
| 2009 | $5,178 +2.6% | $136,600 |
| 2008 | $5,046 +4.6% | $136,600 |
| 2007 | $4,825 +4.3% | $136,600 |
| 2006 | $4,627 +6% | $136,600 |
| 2005 | $4,366 +2.5% | $136,600 |
| 2004 | $4,258 | $136,600 |
| 2003 | -- | $136,600 |
| 2002 | -- | $136,600 |
| 2001 | -- | $136,600 |
Find assessor info on the county website
Neighborhood: Ramblewood
Nearby homes
- $526,0004 bd3 ba2.3k sqft232 Ramblewood Pkwy, Mount Laurel, NJ 08054Off Market
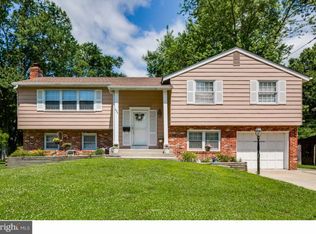
- $480,6003 bd3 ba1.7k sqft236 Ramblewood Pkwy, Mount Laurel, NJ 08054Off Market
- $472,100-- bd-- ba2k sqft230 Ramblewood Pkwy, Mount Laurel, NJ 08054Off Market
- $457,800-- bd-- ba2.3k sqft238 Ramblewood Pkwy, Mount Laurel, NJ 08054Off Market
- $563,7004 bd3 ba2k sqft229 Ramblewood Pkwy, Mount Laurel, NJ 08054Off Market
- $546,0004 bd3 ba2.3k sqft231 Ramblewood Pkwy, Mount Laurel, NJ 08054Off Market
- $498,000-- bd-- ba2.3k sqft233 Ramblewood Pkwy, Mount Laurel, NJ 08054Off Market
- $453,800-- bd-- ba2k sqft240 Ramblewood Pkwy, Mount Laurel, NJ 08054Off Market
Nearby schools
GreatSchools rating
- 5/10Parkway Elementary SchoolGrades: PK-4Distance: 0.6 mi
- 6/10T E Harrington Middle SchoolGrades: 7-8Distance: 2.9 mi
- 5/10Lenape High SchoolGrades: 9-12Distance: 4.7 mi
Schools provided by the listing agent
- District: Lenape Regional High
Source: Bright MLS. This data may not be complete. We recommend contacting the local school district to confirm school assignments for this home.
Get a cash offer in 3 minutes
Find out how much your home could sell for in as little as 3 minutes with a no-obligation cash offer.
Estimated market value
$535,500
Get a cash offer in 3 minutes
Find out how much your home could sell for in as little as 3 minutes with a no-obligation cash offer.
Estimated market value
$535,500
- New Jersey
- Burlington County
- Mt Laurel Township
- 08054
- Ramblewood
- 234 Ramblewood Pkwy
Nearby cities
Nearby neighborhoods
Nearby zip codes
Other Mt Laurel Township Topics
- Apartments for Rent in 08054
- Houses for Sale in 08054
- Houses for Rent in 08054
- 08054 Real Estate
- Mt Laurel Township Condos
- Houses for Sale in Mt Laurel Township
- Newest Listings in Mt Laurel Township
- Mt Laurel Township Home Values
- Mt Laurel Township Real Estate Agents
- Mt Laurel Township Refinance
- Mt Laurel Township Mortgage Rates
