Skip main navigation
Off market
  • $486,100

    234 Red Hawk Ln, Winston Salem, NC 27107

    3beds
    2,308sqft
    Stick/Site Built
    Built in 2005
    0.53 Acres Lot
    $486,100 Zestimate®
    $211/sqft
    $2,666 Estimated rent

    Home value

    $486,100

    $462,000 - $510,000

    $2,666/mo

    Zestimate® history
    Loading
    Loading...

    Owner options

    List your home for rent

    $2,666/mo

    Rent Zestimate®

    Find your next renter with Zillow Rental Manager. Plus, with online applications, you can quickly screen prospective tenants – for free.

    Learn more

    $2,666/mo

    Rent Zestimate®

    Refinance and save

    $2,862/mo

    Est. payment

    Refinancing to a lower rate could help reduce your monthly payments and save thousands over the life of the loan.

    See today's rates

    $2,862/mo

    Est. payment

    Explore your selling options

    Work with a Zillow partner agent

    Leverage their expertise and Zillow's premium Showcase listings to get your home seen by more buyers.

    Get started

    List with your own agent

    Get your home in front of millions of buyers by listing it on Zillow.

    Learn how to do it

    Sell it yourself

    Take full control of how buyers see your home on Zillow by listing For Sale by Owner (FSBO).

    List your home

    What's special

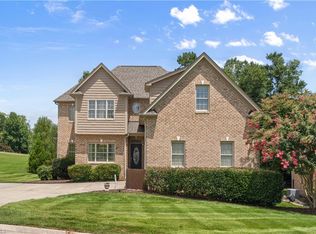
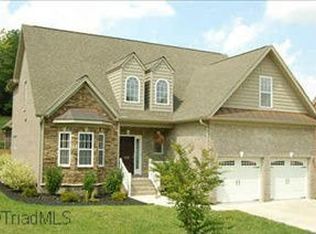
    Nice golf course community! Walking trails, tennis courts and community pool. Open floor plan and trey ceilings. Pocket doors and main level laundry. Beautiful kitchen with tile back splash & granite counter tops. New hardwood floors on main level. Master suite has walk in closet,jetted tub and separate shower & double sink vanities.Lower level playroom/den with half bath and large 2 car Basement garage. 1 car garage on main level. Wonderful landscaping & corner lot.Whole house generator.Low county taxes.

    This property is off market, which means it's not currently listed for sale or rent on Zillow. This may be different from what's available on other websites or public sources.
    Facts & features

    Interior

    Bedrooms & bathrooms
    • Bedrooms: 3
    • Bathrooms: 3
    • Full bathrooms: 2
    • 1/2 bathrooms: 1
    • Main level bathrooms: 2
    Heating
    • Heat pump, Gas
    Cooling
    • Central
    Appliances
    • Included: Dishwasher, Garbage disposal, Microwave, Range / Oven, Refrigerator
    • Laundry: Washer Hookup, Dryer Connection, Main Level
    Features
    • Ceiling Fan(s), Cable, Garage Door Opener(s), Dead Bolt(s), Dryer Connection, Laundry Room - Main Level, Separate Shower, Alarm and/or Security System, Solid Surface Counter
    • Flooring: Tile, Carpet, Hardwood
    • Doors: Storm Door(s)
    • Windows: Insulated Windows
    • Basement: Finished
    • Attic: Pull Down Stairs
    • Has fireplace: Yes
    Interior area
    • Total interior livable area: 2,308 sqft

    Property

    Parking
    • Total spaces: 3
    • Parking features: Garage - Attached
    Features
    • Patio & porch: Deck, Porch, Screened Porch, Covered Porch
    • Exterior features: Brick
    • Pool features: Community
    • Spa features: Jetted Tub
    Lot
    • Size: 0.53 Acres
    • Features: Corner Lot
    Details
    • Parcel number: 01012B0000300
    • Zoning: RES
    • Other equipment: Generator

    Construction

    Type & style
    • Home type: SingleFamily
    • Architectural style: Ranch
    • Property subtype: Stick/Site Built
    Materials
    • Foundation: Footing
    • Roof: Other
    Condition
    • Year built: 2005

    Utilities & green energy

    • Sewer: Community
    • Water: Public
    Green energy
    • Green verification: Energy Star Rated
    • Energy efficient items: Windows

    Community & neighborhood

    Security
    • Security features: Dead Bolt(s), Smoke Alarm, Alarm and/or Security System
    Location
    • Region: Winston Salem

    HOA & financial

    HOA
    • Has HOA: Yes
    • HOA fee: $29 monthly

    Other

    Other facts
    • Flooring: Wood, Carpet, Tile
    • WaterSource: Public
    • Zoning: RES
    • Appliances: Dishwasher, Disposal, Exhaust Fan, Attached Microwave Oven, Slide-In Oven/Range, Built-In Refrigerator
    • InteriorFeatures: Ceiling Fan(s), Cable, Garage Door Opener(s), Dead Bolt(s), Dryer Connection, Laundry Room - Main Level, Separate Shower, Alarm and/or Security System, Solid Surface Counter
    • ArchitecturalStyle: Ranch
    • GarageYN: true
    • AttachedGarageYN: true
    • Sewer: Community
    • HeatingYN: true
    • PatioAndPorchFeatures: Deck, Porch, Screened Porch, Covered Porch
    • CoolingYN: true
    • Heating: Natural Gas, Heat Pump
    • AssociationYN: 1
    • RoomsTotal: 7
    • ConstructionMaterials: Brick, Aluminum
    • LotFeatures: Corner Lot
    • GreenEnergyEfficient: Windows
    • ExteriorFeatures: Sprinkler System, Paved Drive
    • MainLevelBathrooms: 2
    • WindowFeatures: Insulated Windows
    • ParkingFeatures: Driveway, Garage, Attached Garage, Basement Garage, Side Load Garage, Garage Door Opener
    • CurrentUse: Residential
    • Cooling: Central
    • LaundryFeatures: Washer Hookup, Dryer Connection, Main Level
    • PoolFeatures: Community
    • Basement: Basement
    • PropertySubType: Stick/Site Built
    • DoorFeatures: Storm Door(s)
    • Attic: Pull Down Stairs
    • OtherEquipment: Generator
    • SecurityFeatures: Dead Bolt(s), Smoke Alarm, Alarm and/or Security System
    • GreenBuildingVerificationType: Energy Star Rated
    • SpaFeatures: Jetted Tub
    • MlsStatus: Pending

    Price history

    DateEventPrice
    7/31/2020Listing removed$329,900$143/sqft
    Source: Wilkinson ERA Real Estate #980389 Report a problem
    7/31/2020Listed for sale$329,900-1.7%$143/sqft
    Source: Wilkinson ERA Real Estate #980389 Report a problem
    7/30/2020Sold$335,600+1.7%
    Source: Triad MLS #980389 Report a problem
    6/17/2020Pending sale$329,900$143/sqft
    Source: Wilkinson ERA Real Estate #980389 Report a problem
    6/14/2020Listed for sale$329,900+28.8%$143/sqft
    Source: Wilkinson ERA Real Estate #980389 Report a problem
    6/30/2017Sold$256,170-6.8%
    Source: Triad MLS #837043 Report a problem
    6/28/2017Pending sale$274,900$119/sqft
    Source: RE/MAX Realty Consultants #837043 Report a problem
    5/28/2017Listed for sale$274,900-1.8%$119/sqft
    Source: RE/MAX Realty Consultants #837043 Report a problem
    12/28/2012Sold$280,000-4.1%
    Source: Triad MLS #653437 Report a problem
    10/9/2012Price change$292,000-2.2%$127/sqft
    Source: PATTERSON DANIEL REAL ESTATE #653437 Report a problem
    9/19/2012Listed for sale$298,700+16.7%$129/sqft
    Source: PATTERSON DANIEL REAL ESTATE #653437 Report a problem
    7/27/2006Sold$256,000
    Source: Triad MLS #G379198 Report a problem

    Public tax history

    YearProperty taxesTax assessment
    2025$2,185 +5.8%$331,030 +2.6%
    2024$2,065 $322,730
    2023$2,065 $322,730
    2022$2,065 $322,730
    2021$2,065 +16.6%$322,730 +16.6%
    2020$1,771 $276,720
    2019-- $276,720
    2018$1,744 $276,720
    2017$1,744 $276,720
    2016$1,744 $276,720
    2015$1,744 +1.3%$276,720 +2.8%
    2014$1,723 $269,180
    2013-- $269,180
    2012-- $269,180
    2011-- $269,180
    2010-- --
    2009-- --
    2008-- --
    2007-- --

    Find assessor info on the county website

    Neighborhood: 27107

    Nearby schools

    GreatSchools rating
    Schools provided by the listing agent
    • Elementary: Wallburg
    • Middle: Oak Grove
    • High: Oak Grove

    Source: The MLS. This data may not be complete. We recommend contacting the local school district to confirm school assignments for this home.

    Get a cash offer in 3 minutes
    Find out how much your home could sell for in as little as 3 minutes with a no-obligation cash offer.
    Estimated market value
    $486,100
    Get a cash offer in 3 minutes
    Find out how much your home could sell for in as little as 3 minutes with a no-obligation cash offer.
    Estimated market value
    $486,100