Skip main navigation
Off market
  • Price Unknown

    234 Redbird Dr, Inverness, NS B0E 2Y0

    6beds
    3,231sqft
    SingleFamily
    Built in 2022
    3.56 Acres Lot
    $-- Zestimate®
    C$--/sqft
    C$3,885 Estimated rent

    Home value

    Not available

    Estimated sales range

    Not available

    Not available

    Loading
    Loading...

    Owner options

    List your home for rent

    C$3,885/mo

    Rent Zestimate®

    Find your next renter with Zillow Rental Manager. Plus, with online applications, you can quickly screen prospective tenants – for free.

    Learn more

    C$3,885/mo

    Rent Zestimate®

    Refinance and save

    Refinancing to a lower rate could help reduce your monthly payments and save thousands over the life of the loan.

    See today's rates

    Explore your selling options

    Work with a Zillow partner agent

    Leverage their expertise and Zillow's premium Showcase listings to get your home seen by more buyers.

    Get started

    List with your own agent

    Get your home in front of millions of buyers by listing it on Zillow.

    Learn how to do it

    Sell it yourself

    Take full control of how buyers see your home on Zillow by listing For Sale by Owner (FSBO).

    List your home

    What's special

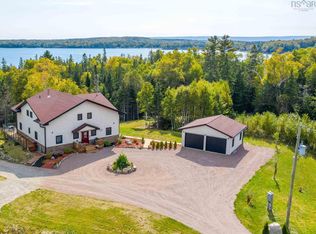
    Let the sound of the waves gently lapping at the shore relax you within this BRAND NEW sanctuary that makes the most of its unparalleled vistas. The distinctive and modern home sits on more than 3.5 acres of beautiful forested land that embraces a lovely pond and provides close to 400 feet of shoreline on Cape Breton's famed Bras D'Or Lake. The exceedingly spacious three-level house was constructed just 115 feet from the waterfront with the seascape as its focal point, and with no expense spared. Thanks to the many large windows and skylights of the utmost quality throughout, the house is flooded with light. The highly insulated ICF build boasts five above-grade bedrooms, including an exceptionally generous primary bedroom with stunning scenery. As part of a self-contained unit with the option of its own access downstairs, a sixth bedroom also offers wonderful lakefront views. Three bathrooms with ceramic tile, underfloor heating, and European wall-hung toilets with integrated cisterns provide ultimate comfort, as does the luxurious soaker tub on the second floor. Experience bliss as you enter the bright and spacious main-level living room which flows seamlessly into a gleaming eat-in kitchen containing an island with seating for four. This magnificent abode is also home to a cozy wood-burning fireplace, high-end stainless steel appliances, solid maple floors, and a screened porch which grants access to a massive deck that wraps the home from side to side. An additional living room and kitchen are integrated within the charming lower level walkout; it provides amazing water views as well as the opportunity to be used as an apartment or rental unit. A detached two-vehicle garage with remotely controlled doors offers more than 650 square feet of storage space within a wired, heated unit. This rare and remarkable property is being offered with high-end major appliances, furniture, custom blinds, and a new Generac included. It's ready for you to move into today!

    This property is off market, which means it's not currently listed for sale or rent on Zillow. This may be different from what's available on other websites or public sources.
    Zillow last checked:

    Source: Engel & Volkers,MLS®#: 202511117MLS Logo

    Facts & features

    Interior

    Bedrooms & bathrooms
    • Bedrooms: 6
    • Bathrooms: 3
    • Full bathrooms: 3
    Heating
    • Radiant
    Appliances
    • Included: Dryer, Dishwasher, Washer, Refrigerator
    Features
    • High Speed Internet
    • Flooring: Hardwood
    • Basement: Yes
    • Has fireplace: Yes
    Interior area
    • Total structure area: 3,231
    • Total interior livable area: 3,231 sqft

    Property

    Parking
    • Total spaces: 2
    • Parking features: Detached, Heated Garage, Gravel
    • Has garage: Yes
    Features
    • Stories: 3
    • Patio & porch: Patio, Deck
    Lot
    • Size: 3.56 Acres
    Details
    • Parcel number: 50329226

    Construction

    Type & style
    • Home type: SingleFamily
    • Architectural style: Contemporary
    Materials
    • Roof: Asphalt
    Condition
    • Year built: 2022

    Community & neighborhood

    Location
    • Region: Inverness

    Price history

    DateEventPrice
    12/3/2025Listing removedC$956,000C$296/sqft
    Source: Engel & Volkers #202511117 Report a problem
    11/13/2025Price changeC$956,000+0.7%C$296/sqft
    Source: Engel & Volkers #202511117 Report a problem
    9/16/2025Listed for saleC$949,000C$294/sqft
    Source: Engel & Volkers #202511117 Report a problem
    8/29/2025Listing removedC$949,000C$294/sqft
    Source: Engel & Volkers #202511117 Report a problem
    8/20/2025Listed for saleC$949,000C$294/sqft
    Source: Engel & Volkers #202511117 Report a problem
    8/8/2025Listing removedC$949,000C$294/sqft
    Source: Engel & Volkers #202511117 Report a problem
    7/28/2025Price changeC$949,000-5%C$294/sqft
    Source: Engel & Volkers #202511117 Report a problem
    5/15/2025Listed for saleC$999,000-16.8%C$309/sqft
    Source: Engel & Volkers #202511117 Report a problem
    2/14/2025Listing removedC$1,200,000C$371/sqft
    Source: Engel & Volkers #202408836 Report a problem
    5/1/2024Listed for saleC$1,200,000C$371/sqft
    Source: Engel & Volkers #202408831 Report a problem

    Public tax history

    Tax history is unavailable.

    Neighborhood: B0E

    Nearby schools

    GreatSchools rating

    No schools nearby

    We couldn't find any schools near this home.

    Schools provided by the listing agent
    • Elementary: Inverness Education Centre/ Academy
    • Middle: Inverness Education Centre/ Academy
    • High: Inverness Education Centre/ Academy

    Source: Engel & Volkers. This data may not be complete. We recommend contacting the local school district to confirm school assignments for this home.

