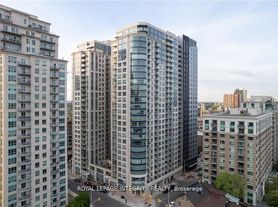
Experience sophisticated downtown living in this bright 2-bedroom, 2-bathroom corner-unit at Claridge Plaza II. Ideally located in the heart of Ottawa's vibrant core, this exceptional location offers an unmatched walkable lifestyle. Steps from the Rideau Centre and ByWard Market, you'll enjoy access to hundreds of restaurants, cafes, boutiques, grocery stores and more! The Rideau Canal, Major's Hill Park, Confederation Park, Parliament Hill, the National Arts Centre, the National Gallery of Canada, and numerous museums are all within easy walking distance, while nearby Rideau O-Train Station and OC Transpo routes provide effortless commuting throughout the city. This unit's open-concept layout has floor-to-ceiling windows, rich hardwood flooring throughout, and sliding doors that lead to a private balcony. The kitchen is finished with granite countertops, stainless steel appliances, and a generous peninsula with breakfast bar seating. The primary bedroom has a walk-in closet and a four-piece ensuite with a granite vanity and walk-in glass shower. The second bedroom provides outstanding flexibility for guests, a home office, or additional living space and is complemented by direct access to the second 4-piece bathroom with a tiled tub and shower combination. Residents of Claridge Plaza II enjoy access to an impressive collection of building amenities, including an indoor pool, fitness centre, party room, theatre room, outdoor terrace, concierge service, and secure building access, for maximum convenience. Whether you're a professional or a downsizer looking for a low-maintenance and convenient lifestyle, this outstanding unit in one of Ottawa's top locations delivers the very best of downtown Ottawa living!
Apartment for rent
C$3,200/moFees may apply
234 Rideau St, # 1112, Ottawa, ON K1N 0A9
2beds
Price may not include required fees and charges. Learn more|
Apartment
Available now
Air conditioner, central air
In-suite laundry laundry
1 Parking space parking
Central, forced air, natural gas
What's special
Open-concept layoutFloor-to-ceiling windowsRich hardwood flooring throughoutGranite countertopsStainless steel appliancesPrivate balconyIndoor pool
- 18 days |
- -- |
- -- |
Zillow last checked:
Listing updated:
Travel times

Let’s turn your rent into credit progress
Build credit history with every on-time payment and get credit for the payment you’re already making.
Facts & features
Interior
Bedrooms & bathrooms
- Bedrooms: 2
- Bathrooms: 2
- Full bathrooms: 2
Heating
- Central, Forced Air, Natural Gas
Cooling
- Air Conditioner, Central Air
Appliances
- Laundry: In-Suite Laundry
Features
- Elevator, Primary Bedroom - Main Floor, Walk In Closet
Property
Parking
- Total spaces: 1
- Details: Contact manager
Features
- Patio & porch: Patio
- Exterior features: Balcony
- Pool features: Pool
Construction
Type & style
- Home type: Apartment
- Property subtype: Apartment
Utilities & green energy
- Utilities for property: Water
Community & HOA
Community
- Features: Fitness Center, Park, Pool
HOA
- Amenities included: Concierge, Fitness Center, Indoor Pool, Laundry, Park, Pool
Location
- Region: Ottawa
Financial & listing details
- Lease term: Contact For Details
Nearby apartments for rent



Price history
Price history is unavailable.
Neighborhood: Byward Market
Nearby schools
GreatSchools rating
No schools nearby
We couldn't find any schools near this home.
Similar homes for rent



There are 4 available units in this apartment building