Step into this stunning 26th-floor PENTHOUSE, where you'll be greeted by wrap-around floor-to-ceiling windows in the living/dining room and kitchen, featuring stainless steel appliances. With a spacious layout spanning 1454 square feet, it's the perfect spot for hosting gatherings.Inside, you'll find 2 bedrooms and a large den that could easily be transformed into a third bedroom, thanks to its French doors. The primary bedroom offers a big walk-in closet, a full en-suite bathroom, and a balcony for relaxation. The second bedroom has its own access to the main bathroom. For added convenience, there's in-unit laundry, underground parking, a locker, and 24/7 security. Owners have access to a gym, indoor pool, and theatre room. Plus, it's conveniently located near US Embassy, Parliament, Byward Market, Rideau Centre, Rideau Canal, LRT, and Ottawa University. Don't miss out on the chance to call this penthouse your new home!
For sale
C$725,000
234 Rideau St #2603, Ottawa, ON K1N 0A9
2beds
2baths
Apartment
Built in ----
-- sqft lot
$-- Zestimate®
C$--/sqft
C$1,117/mo HOA
What's special
Stainless steel appliancesFull en-suite bathroomBalcony for relaxationIn-unit laundry
- 25 days |
- 74 |
- 0 |
Zillow last checked:
Listing updated:
Listed by:
ENGEL & VOLKERS OTTAWA
Source: TRREB,MLS®#: X13609414 Originating MLS®#: Ottawa Real Estate Board
Originating MLS®#: Ottawa Real Estate BoardFacts & features
Interior
Bedrooms & bathrooms
- Bedrooms: 2
- Bathrooms: 2
Primary bedroom
- Level: Main
- Dimensions: 4.19 x 3.07
Bedroom
- Level: Main
- Dimensions: 4.87 x 3.04
Den
- Level: Main
- Dimensions: 3.73 x 2.89
Dining room
- Level: Main
- Dimensions: 6.7 x 2.43
Kitchen
- Level: Main
- Dimensions: 3.25 x 2.89
Living room
- Level: Main
- Dimensions: 6.83 x 3.25
Other
- Level: Main
- Dimensions: 2.05 x 1.62
Heating
- Forced Air, Gas
Cooling
- Central Air
Appliances
- Laundry: Ensuite
Features
- Primary Bedroom - Main Floor
- Flooring: Carpet Free
- Basement: None
- Has fireplace: No
Interior area
- Living area range: 1400-1599 null
Property
Parking
- Total spaces: 1
- Parking features: Underground, Garage Door Opener
- Has garage: Yes
Accessibility
- Accessibility features: Elevator, Parking
Features
- Exterior features: Open Balcony
- Has view: Yes
- View description: Downtown, City
- Frontage length: 0.00
Lot
- Features: Rec./Commun.Centre, Public Transit
Details
- Parcel number: 158780421
Construction
Type & style
- Home type: Apartment
- Property subtype: Apartment
Materials
- Concrete, Stone
Community & HOA
Community
- Security: Concierge/Security
HOA
- Amenities included: Media Room, Concierge, Indoor Pool, Exercise Room, Elevator, Party Room/Meeting Room
- Services included: Heat Included, Water Included, Common Elements Included, Building Insurance Included
- HOA fee: C$1,117 monthly
- HOA name: OCSCP
Location
- Region: Ottawa
Financial & listing details
- Annual tax amount: C$7,222
- Date on market: 7/27/2026
Price history
Price history is unavailable.
Public tax history
Tax history is unavailable.
Climate risks
Neighborhood: Byward Market
Nearby schools
GreatSchools rating
No schools nearby
We couldn't find any schools near this home.
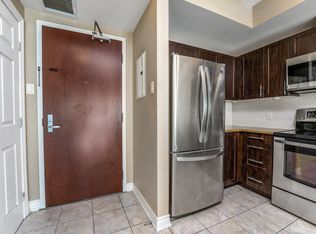
- C$--1 bd1 ba-- sqft234 Rideau St #602, Ottawa, ON K1N0A9Off Market
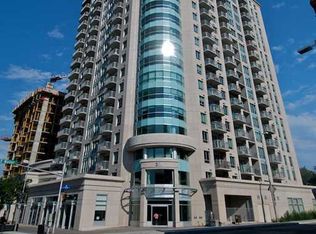
- C$--2 bd2 ba-- sqft234 Rideau St #1501, Ottawa, ON K1N0A9Off Market

- C$--2 bd2 ba-- sqft234 Rideau St #2208, Ottawa, ON K1N0A9Off Market

- C$--2 bd2 ba-- sqft234 Rideau St #1907, Ottawa, ON K1N0A9Off Market
- C$--2 bd2 ba-- sqft234 Rideau St #2001, Ottawa, ON K1N0A9Off Market
- C$2,9902 bd2 ba-- sqft234 Rideau St #1112, Ottawa, ON K1N0A9For Rent
- C$--2 bd2 ba-- sqft234 Rideau St #1806, Ottawa, ON K1N0A9Off Market
- C$--2 bd2 ba-- sqft234 Rideau St #2308, Ottawa, ON K1N0A9Off Market
- C$334,0001 bd1 ba-- sqft234 Rideau St #1509, Ottawa, ON K1N0A9For Sale
Similar homes
- C$695,0002 bd2 ba-- sqft242 Rideau St #1501, Ottawa, ON K1N 0B7For Sale
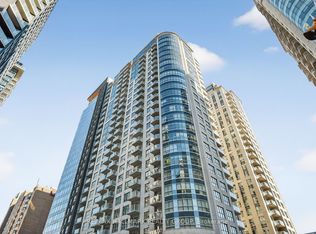 MLS ID #X13649628, RE/MAX HALLMARK REALTY GROUP. TRREB
 - C$825,0002 bd2 ba-- sqft160 George St #2404, Ottawa, ON K1N 9M2For Sale
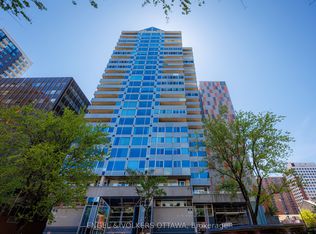 MLS ID #X13494512, ENGEL & VOLKERS OTTAWA. TRREB
 - C$749,9002 bd2 ba-- sqftHudson Park 1, Ottawa, ON K2P 0A5For Sale
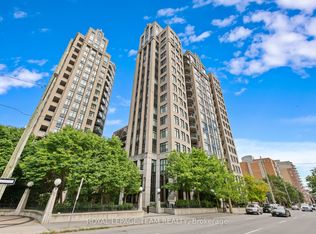 MLS ID #X13654772, ROYAL LEPAGE TEAM REALTY. TRREB
 - C$629,9002 bd2 ba-- sqft90 George St #1307, Ottawa, ON K1N 0A8For Sale
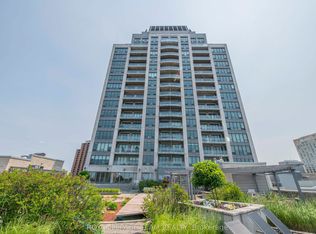 MLS ID #X13460572, ROYAL LEPAGE TEAM REALTY. TRREB
 - C$729,9002 bd2 ba-- sqft300 Lett St #300-317, Ottawa, ON K1R 0B8For SaleMLS ID #X13597762, REAL BROKER ONTARIO LTD.. TRREB
- C$650,0002 bd2 ba-- sqft45 Argyle Ave #101, Ottawa, ON K2P 1B3For SaleMLS ID #X13660898, ENGEL & VOLKERS OTTAWA. TRREB
- C$619,9002 bd2 ba-- sqft205 Bolton St #304, Ottawa, ON K1N 1K7For SaleMLS ID #X13608392, ENGEL & VOLKERS OTTAWA. TRREB
- C$775,0002 bd2 ba-- sqft570 De Mazenod Ave #512, Ottawa, ON K1S 5H3For SaleMLS ID #X13666056, CENTURY 21 SYNERGY REALTY INC.. TRREB
- C$439,0002 bd2 ba-- sqft234 Rideau St #2404, Ottawa, ON K1N 0A9For SaleMLS ID #X13039394, RE/MAX HALLMARK REALTY GROUP. TRREB
- C$599,0002 bd3 ba-- sqft134 York St, Ottawa, ON K1N 1K8For SaleMLS ID #X13416078, RE/MAX HALLMARK REALTY GROUP. TRREB
- C$759,9002 bd2 ba-- sqft200 Lett St #805, Ottawa, ON K1R 0A7For SaleMLS ID #X13423486, ENGEL & VOLKERS OTTAWA. TRREB
- C$535,0002 bd2 ba-- sqft255 Bay St #513, Ottawa, ON K1R 0C5For SaleMLS ID #X13698110, EXIT REALTY MATRIX. TRREB
- C$465,0002 bd2 ba-- sqftCLARIDGE Plaza phase 4, Ottawa, ON K1N 0B6For SaleMLS ID #X13595238, KELLER WILLIAMS ICON REALTY. TRREB
- C$574,9002 bd2 ba-- sqft400 Laurier Ave E #8A, Ottawa, ON K1N 8Y2For SaleMLS ID #X13534438, ENGEL & VOLKERS OTTAWA. TRREB
- C$599,9002 bd2 ba-- sqftEcho on Canal, Ottawa, ON K1S 1M9For SaleMLS ID #X13634184, ENGEL & VOLKERS OTTAWA. TRREB
- C$640,6192 bd2 ba-- sqft10 James St #405, Ottawa, ON K2P 0T6For SaleMLS ID #X13617528, ENGEL & VOLKERS OTTAWA. TRREB
- C$779,0002 bd2 ba-- sqft300 Lett St #617, Ottawa, ON K1R 0B8For SaleMLS ID #X13533230, RE/MAX HALLMARK REALTY GROUP. TRREB
- C$514,9002 bd2 ba-- sqft195 Besserer St #1402, Ottawa, ON K1N 0B6For SaleMLS ID #X13492666, RE/MAX HALLMARK REALTY GROUP. TRREB
- C$665,9002 bd2 ba-- sqft101 Queen St #1209, Ottawa, ON K1P 0B7For SaleMLS ID #X13085654, KELLER WILLIAMS ICON REALTY. TRREB
- C$529,9002 bd2 ba-- sqft200 Rideau St #504, Ottawa, ON K1N 5Y1For SaleMLS ID #X13209500, RE/MAX HALLMARK REALTY GROUP. TRREB
