Incredible opportunity on this bungalow in sought after neighborhood. Located on cul-de-sac location in a quiet area. Multiple garages with 3-car total storage and off-street parking. Large yard. Unfinished garage has additional storage areas. Interior features great character including hardwood floors, original doors/trim, and lots of daylight windows. Newer updates include electrical panel/wiring, some plumbing, A/C unit, and vinyl replacement windows. Amazing home and price, this is a must see!
Pending
Price cut: $5K (8/14)
$79,900
234 Ringwood Way, Anderson, IN 46013
2beds
1,278sqft
Residential, Single Family Residence
Built in 1928
0.26 Acres Lot
$-- Zestimate®
$63/sqft
$-- HOA
What's special
Vinyl replacement windowsGreat characterOff-street parkingCul-de-sac locationLots of daylight windowsLarge yardQuiet area
- 176 days
- 165
- 6
Zillow last checked:
Listing updated:
Listed by:
Chris Price chris@kwtips.com,
Keller Williams Indy Metro Partners
Source: MIBOR as distributed by MLS GRID,MLS#: 22089464
Facts & features
Interior
Bedrooms & bathrooms
- Bedrooms: 2
- Bathrooms: 1
- Full bathrooms: 1
- Main level bathrooms: 1
- Main level bedrooms: 2
Primary bedroom
- Level: Main
- Area: 110 Square Feet
- Dimensions: 11x10
Bedroom 2
- Level: Main
- Area: 110 Square Feet
- Dimensions: 11x10
Foyer
- Level: Main
- Area: 70 Square Feet
- Dimensions: 10x7
Great room
- Level: Main
- Area: 264 Square Feet
- Dimensions: 22x12
Kitchen
- Level: Main
- Area: 99 Square Feet
- Dimensions: 11x9
Sun room
- Level: Main
- Area: 195 Square Feet
- Dimensions: 15x13
Heating
- Forced Air, Natural Gas
Cooling
- Central Air
Appliances
- Included: Gas Oven, Refrigerator
- Laundry: In Basement
Features
- Attic Access, Breakfast Bar, Entrance Foyer, Ceiling Fan(s), Supplemental Storage
- Windows: Wood Work Painted
- Basement: Storage Space,Unfinished
- Attic: Access Only
Interior area
- Total structure area: 1,278
- Total interior livable area: 1,278 sqft
- Finished area below ground: 0
Property
Parking
- Total spaces: 2
- Parking features: Detached
- Garage spaces: 2
Features
- Levels: One
- Stories: 1
- Patio & porch: Covered
- Fencing: Fenced,Chain Link,Full
- Has view: Yes
- View description: Neighborhood, Trees/Woods
Lot
- Size: 0.26 Acres
- Features: Access, City Lot, Sidewalks, Mature Trees, Trees-Small (Under 20 Ft)
Details
- Parcel number: 481124304105000003
- Special conditions: HUD Owned,As Is
- Horse amenities: None
Construction
Type & style
- Home type: SingleFamily
- Architectural style: Bungalow
- Property subtype: Residential, Single Family Residence
Materials
- Aluminum Siding, Wood Siding
- Foundation: Block
Condition
- New construction: No
- Year built: 1928
Utilities & green energy
- Water: Public
Community & HOA
Community
- Subdivision: Meadowbrook
HOA
- Has HOA: No
Location
- Region: Anderson
Financial & listing details
- Price per square foot: $63/sqft
- Tax assessed value: $65,400
- Annual tax amount: $1,322
- Date on market: 3/27/2026
- Cumulative days on market: 151 days
Estimated market value
Not available
Estimated sales range
Not available
$944/mo
Price history
| Date | Event | Price |
|---|---|---|
| 8/22/2026 | Pending sale | $79,900$63/sqft |
Source:  MIBOR as distributed by MLS GRID #22089464 Report a problem MIBOR as distributed by MLS GRID #22089464 Report a problem | ||
| 8/14/2026 | Price change | $79,900-5.9%$63/sqft |
Source: MIBOR as distributed by MLS GRID #22089464 Report a problem | ||
| 7/14/2026 | Price change | $84,900-5.6%$66/sqft |
Source: MIBOR as distributed by MLS GRID #22089464 Report a problem | ||
| 6/17/2026 | Price change | $89,900-10%$70/sqft |
Source: MIBOR as distributed by MLS GRID #22089464 Report a problem | ||
| 3/27/2026 | Listed for sale | $99,900-13.1%$78/sqft |
Source: MIBOR as distributed by MLS GRID #22089464 Report a problem | ||
| 3/12/2026 | Sold | $115,000-17.8%$90/sqft |
Source: Public Record Report a problem | ||
| 8/23/2025 | Listing removed | $139,900$109/sqft |
Source: MIBOR as distributed by MLS GRID #21998615 Report a problem | ||
| 3/24/2025 | Listed for sale | $139,900+7.7%$109/sqft |
Source: MIBOR as distributed by MLS GRID #21998615 Report a problem | ||
| 2/8/2025 | Listing removed | $1,100$1/sqft |
Source: Zillow Rentals Report a problem | ||
| 2/6/2025 | Listed for rent | $1,100$1/sqft |
Source: Zillow Rentals Report a problem | ||
| 12/9/2024 | Listing removed | $1,100$1/sqft |
Source: Zillow Rentals Report a problem | ||
| 12/4/2024 | Listed for rent | $1,100$1/sqft |
Source: Zillow Rentals Report a problem | ||
| 11/25/2024 | Listing removed | $1,100$1/sqft |
Source: Zillow Rentals Report a problem | ||
| 11/6/2024 | Listed for rent | $1,100$1/sqft |
Source: Zillow Rentals Report a problem | ||
| 10/1/2024 | Listing removed | $129,900-1.6%$102/sqft |
Source: MIBOR as distributed by MLS GRID #21998615 Report a problem | ||
| 9/17/2024 | Price change | $132,000-5.6%$103/sqft |
Source: MIBOR as distributed by MLS GRID #21998615 Report a problem | ||
| 8/29/2024 | Listed for sale | $139,900$109/sqft |
Source: MIBOR as distributed by MLS GRID #21998615 Report a problem | ||
Public tax history
| Year | Property taxes | Tax assessment |
|---|---|---|
| 2025 | $1,322 +6.5% | $65,400 +9.9% |
| 2024 | $1,241 +0.4% | $59,500 +9.2% |
| 2023 | $1,237 +8.7% | $54,500 +0.4% |
| 2022 | $1,137 +9.6% | $54,300 +9.3% |
| 2021 | $1,038 +6.2% | $49,700 +10% |
| 2020 | $977 +6% | $45,200 +6.4% |
| 2019 | $922 +16% | $42,500 +8.1% |
| 2018 | $795 -5.4% | $39,300 +0.8% |
| 2017 | $840 -0.7% | $39,000 -5.3% |
| 2016 | $846 +11.6% | $41,200 +12.9% |
| 2014 | $758 -2.7% | $36,500 -34.1% |
| 2013 | $779 -31.6% | $55,400 +0.7% |
| 2012 | $1,139 | $55,000 +9.8% |
| 2011 | -- | $50,100 -23.7% |
| 2010 | $1,361 -34.8% | $65,700 -5.6% |
| 2009 | $2,088 | $69,600 -1.6% |
| 2006 | -- | $70,700 +21.5% |
| 2005 | -- | $58,200 |
Find assessor info on the county website
Monthly payment
Est. payment
Payment breakdown
Explore the cost of this home by adjusting the details. Changes won't be saved.Climate risks
Neighborhood: 46013
Nearby schools
Schools provided by the listing agent
- Middle: Highland Middle School
- High: Anderson High School
Source: MIBOR as distributed by MLS GRID. This data may not be complete. We recommend contacting the local school district to confirm school assignments for this home.
Similar homes
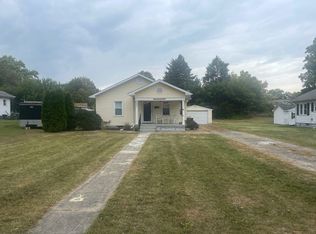
- $89,0003 bd1 ba1.6k sqft616 W 38th St, Anderson, IN 46013Active
 MLS ID #22096291, Kurt Clements, Diverse Property Solutions Ind. MIBOR as distributed by MLS GRID
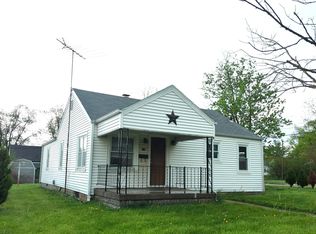
 - $110,0002 bd1 ba1.3k sqft327 Edgemound Dr, Anderson, IN 46013Active
 MLS ID #22125672, Nicholas Rodgers, RE/MAX Real Estate Solutions. MIBOR as distributed by MLS GRID
 - $89,8002 bd1 ba709 sqft4106 Brown St, Anderson, IN 46013Active
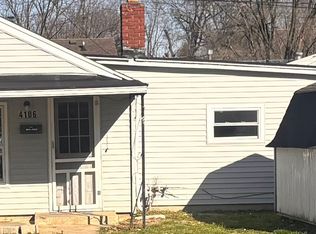 MLS ID #22076377, Maria Lasher, eXp Realty LLC. MIBOR as distributed by MLS GRID
 - $100,0002 bd1 ba924 sqft220 E 29th St, Anderson, IN 46016Active
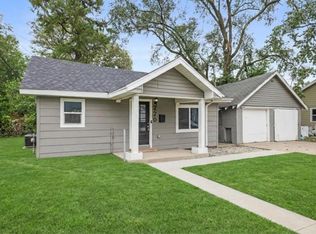 MLS ID #22126548, Ashley Lee, eXp Realty LLC. MIBOR as distributed by MLS GRID
