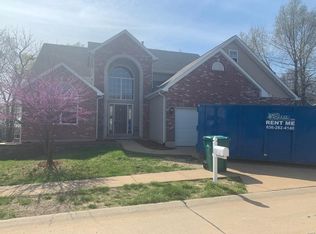
Where Family Gathers, Memories Are Made, and Every Space Has a Purpose
Welcome to this exceptional 4-bedroom, 3-bath atrium ranch in the highly sought-after Romaine Spring Estates. With nearly 2,900 square feet of beautifully maintained living space, a 3-car garage, and a finished walk-out lower level, this home offers the flexibility today’s families are looking for—whether you’re entertaining friends, working from home, hosting overnight guests, or simply enjoying everyday life.
Step inside to discover warm hardwood floors, an inviting open floor plan, and abundant natural light. The spacious living areas flow effortlessly to an expansive deck overlooking a peaceful wooded backdrop—the perfect place to enjoy your morning coffee, unwind after a long day, or host summer gatherings surrounded by nature.
The finished walk-out lower level is where this home truly shines.
As you come downstairs, you’re welcomed into a spacious second family room with direct access to the backyard, creating the perfect space for a playroom, recreation room, game room, or an additional gathering place for family and friends.
Behind elegant French doors is a versatile wellness room that has been used as a home gym and includes a portable sauna that stays with the home. With its own exterior entrance, this flexible space can easily become a fitness studio, yoga room, hobby room, private office, or creative workspace.
A separate finished flex room offers even more possibilities—ideal as a home office, library, craft room, music room, homeschool space, or guest retreat.
And when it’s time to relax, everyone will love the dedicated home theater complete with a projector and screen, creating unforgettable movie nights, game days, and family traditions without ever leaving home.
The lower level also features a full bathroom and an expansive storage area, giving you exceptional organization without sacrificing valuable living space.
Outside, mature trees provide privacy while the neighborhood offers wonderful amenities, including a community pool. Conveniently located near shopping, restaurants, parks, and major highways, you’ll enjoy both tranquility and accessibility.
This is more than a beautiful house—it’s a home designed to adapt as life changes. Whether you’re raising a family, welcoming extended family, working remotely, or simply looking for room to spread out and enjoy life, this home offers the space, comfort, and flexibility to make it your own.
Move-in ready and meticulously maintained, this is a home you’ll want to experience in person.
Active under contract
Listed by: Keller Williams Realty St. Louis • Demi Beys • Contact: 314-713-9786
$450,000
234 Romaine Spring Vw, Fenton, MO 63026
4beds
2,900sqft
Single Family Residence
Built in 2006
10,454 Square Feet Lot
$-- Zestimate®
$155/sqft
$58/mo HOA
What's special
Mature trees provide privacyElegant french doorsCommunity poolExpansive storage areaSeparate finished flex roomFinished walk-out lower levelWarm hardwood floors
- 10 days |
- 1,528 |
- 78 |
Zillow last checked:
Listing updated:
Listed by:
Demi Beys 314-713-9786,
Keller Williams Realty St. Louis
Source: MARIS,MLS#: 26039889
Originating MLS: St. Louis Association of REALTORS
Facts & features
Interior
Bedrooms & bathrooms
- Bedrooms: 4
- Bathrooms: 3
- Full bathrooms: 3
- Main level bathrooms: 2
- Main level bedrooms: 3
Primary bedroom
- Features: Floor Covering: Wood
- Area: 165
- Dimensions: 15x11
Bedroom 2
- Features: Floor Covering: Carpeting
- Level: Main
- Area: 132
- Dimensions: 11x12
Bedroom 3
- Features: Floor Covering: Carpeting
- Level: Main
- Area: 110
- Dimensions: 10x11
Bedroom 4
- Features: Floor Covering: Carpeting
- Level: Lower
- Area: 154
- Dimensions: 11x14
Breakfast room
- Features: Floor Covering: Wood
- Level: Main
- Area: 110
- Dimensions: 11x10
Dining room
- Features: Floor Covering: Wood
- Level: Main
- Area: 110
- Dimensions: 11x10
Family room
- Features: Floor Covering: Carpeting
- Level: Lower
- Area: 209
- Dimensions: 11x19
Great room
- Features: Floor Covering: Wood
- Level: Main
- Area: 204
- Dimensions: 17x12
Kitchen
- Features: Floor Covering: Ceramic Tile
- Level: Main
- Area: 208
- Dimensions: 16x13
Laundry
- Level: Main
- Area: 64
- Dimensions: 8x8
Media room
- Features: Floor Covering: Carpeting
- Level: Lower
- Area: 170
- Dimensions: 17x10
Other
- Level: Lower
- Area: 270
- Dimensions: 15x18
Heating
- Electric, Forced Air
Cooling
- Ceiling Fan(s), Central Air
Appliances
- Included: Dishwasher, Microwave, Free-Standing Electric Range, Refrigerator
Features
- Basement: Concrete,Full,Sleeping Area,Sump Pump,Walk-Out Access
- Number of fireplaces: 1
- Fireplace features: Living Room
Interior area
- Total structure area: 2,900
- Total interior livable area: 2,900 sqft
- Finished area above ground: 1,666
- Finished area below ground: 1,333
Property
Parking
- Total spaces: 3
- Parking features: Garage - Attached
- Attached garage spaces: 3
Features
- Levels: One
- Fencing: Back Yard,Fenced
Lot
- Size: 10,454 Square Feet
- Features: Adjoins Wooded Area, Cul-De-Sac, Wooded
Details
- Parcel number: 025.015.03002089.19
- Special conditions: Standard
Construction
Type & style
- Home type: SingleFamily
- Architectural style: Atrium,Ranch
- Property subtype: Single Family Residence
Materials
- Brick Veneer, Stone Veneer, Vinyl Siding
Condition
- Year built: 2006
Utilities & green energy
- Electric: Ameren
- Sewer: Public Sewer
- Water: Public
- Utilities for property: Electricity Connected, Natural Gas Connected, Sewer Connected, Water Connected
Community & HOA
Community
- Subdivision: Romaine Spg Estates 02
HOA
- Has HOA: Yes
- Amenities included: Clubhouse, Common Ground, Pool
- Services included: Clubhouse, Common Area Maintenance, Management
- HOA fee: $700 annually
- HOA name: Romaine Spring
Location
- Region: Fenton
Financial & listing details
- Price per square foot: $155/sqft
- Tax assessed value: $278,800
- Annual tax amount: $3,753
- Date on market: 6/26/2026
- Cumulative days on market: 11 days
- Listing terms: Cash,Conventional,FHA,VA Loan
- Electric utility on property: Yes
Estimated market value
Not available
Estimated sales range
Not available
Not available
Price history
| Date | Event | Price |
|---|---|---|
| 7/6/2026 | Contingent | $450,000$155/sqft |
Source: | ||
| 6/26/2026 | Listed for sale | $450,000+50.5%$155/sqft |
Source: | ||
| 6/12/2020 | Sold | -- |
Source: | ||
| 5/16/2020 | Pending sale | $299,000$103/sqft |
Source: RE/MAX ONE #20026365 Report a problem | ||
| 5/14/2020 | Price change | $299,000-4.9%$103/sqft |
Source: RE/MAX ONE #20026365 Report a problem | ||
| 5/7/2020 | Listed for sale | $314,500+18.7%$108/sqft |
Source: RE/MAX ONE #20026365 Report a problem | ||
| 5/4/2018 | Sold | -- |
Source: | ||
| 4/6/2018 | Pending sale | $265,000$91/sqft |
Source: RE/MAX ONE #18015517 Report a problem | ||
| 3/5/2018 | Price change | $265,000+3.1%$91/sqft |
Source: RE/MAX ONE #18015517 Report a problem | ||
| 2/6/2018 | Price change | $257,000+2.8%$89/sqft |
Source: Owner Report a problem | ||
| 1/26/2018 | Listed for sale | $250,000-3.1%$86/sqft |
Source: Owner Report a problem | ||
| 1/18/2018 | Listing removed | $1,900$1/sqft |
Source: Owner Report a problem | ||
| 12/19/2017 | Listed for rent | $1,900+5.6%$1/sqft |
Source: Owner Report a problem | ||
| 10/4/2017 | Listing removed | $1,800$1/sqft |
Source: Owner Report a problem | ||
| 10/3/2017 | Listed for rent | $1,800$1/sqft |
Source: Owner Report a problem | ||
| 10/2/2017 | Listing removed | $258,000$89/sqft |
Source: RE/MAX ONE #17061157 Report a problem | ||
| 6/29/2017 | Price change | $258,000-4.4%$89/sqft |
Source: Strait Realty #17029335 Report a problem | ||
| 6/3/2017 | Price change | $269,900-1.3%$93/sqft |
Source: Strait Realty #17029335 Report a problem | ||
| 5/23/2017 | Price change | $273,400-0.5%$94/sqft |
Source: Strait Realty #17029335 Report a problem | ||
| 4/13/2017 | Listed for sale | $274,900$95/sqft |
Source: Strait Realty #17029335 Report a problem | ||
| 7/22/2015 | Sold | -- |
Source: Agent Provided Report a problem | ||
Public tax history
| Year | Property taxes | Tax assessment |
|---|---|---|
| 2025 | $3,753 +4.3% | $53,000 +7.9% |
| 2024 | $3,598 -0.2% | $49,100 |
| 2023 | $3,604 +0% | $49,100 |
| 2022 | $3,603 +0.1% | $49,100 |
| 2021 | $3,601 +7.5% | $49,100 +14.2% |
| 2020 | $3,350 -0.1% | $43,000 |
| 2019 | $3,354 | $43,000 |
| 2018 | $3,354 +3.5% | $43,000 |
| 2017 | $3,242 | $43,000 +6.2% |
| 2016 | $3,242 +6.6% | $40,500 |
| 2015 | $3,040 | $40,500 +1.8% |
| 2013 | $3,040 | $39,800 +397.5% |
| 2004 | -- | $8,000 |
Find assessor info on the county website
Monthly payment
Est. payment$--/mo
Payment breakdown
Explore the cost of this home by adjusting the details. Changes won't be saved.All calculations are estimates and provided by Zillow, Inc. for informational purposes only. Actual amounts may vary.
HOA fees may include property taxes on listings classified as Co-Ops. Contact the listing agent and/or owner for fee details.
Mortgage interest rates are dependent on a number of factors, including credit score, down payment, and repayment length. Interest rate data provided by Zillow Group Marketplace, Inc. as of 1/1/1970 from various mortgage lenders with which we have lead or other similar arrangements; the Estimated Payment is an average of those rates.
See how much you could borrow to make a competitive offer.
Climate risks
Neighborhood: 63026
Getting around
1 / 100
Car-DependentNearby schools
GreatSchools rating
- 9/10Meramec Heights Elementary SchoolGrades: K-5Distance: 0.6 mi
- 8/10Ridgewood Middle SchoolGrades: 6-8Distance: 1.7 mi
- 5/10Fox Sr. High SchoolGrades: 9-12Distance: 4.4 mi
Schools provided by the listing agent
- Elementary: Meramec Heights Elem.
- Middle: Ridgewood Middle
- High: Fox Sr. High
Source: MARIS. This data may not be complete. We recommend contacting the local school district to confirm school assignments for this home.
A local agent can set up tours, give advice and negotiate with sellers.
A local lender can help you make sure your offer is ready when you are.
- Missouri
- Jefferson County
- Fenton
- 63026
- 234 Romaine Spring Vw