Skip main navigation
Off market
  • $1,470,800

    234 Ronan Way, Neshanic Station, NJ 08853

    5beds
    4,324sqft
    SingleFamily
    Built in 1999
    1.75 Acres Lot
    $1,470,800 Zestimate®
    $340/sqft
    $6,749 Estimated rent

    Home value

    $1,470,800

    $1.37M - $1.59M

    $6,749/mo

    Zestimate® history
    Loading
    Loading...

    Owner options

    List your home for rent

    $6,749/mo

    Rent Zestimate®

    Find your next renter with Zillow Rental Manager. Plus, with online applications, you can quickly screen prospective tenants – for free.

    Learn more

    $6,749/mo

    Rent Zestimate®

    Refinance and save

    $10,201/mo

    Est. payment

    Refinancing to a lower rate could help reduce your monthly payments and save thousands over the life of the loan.

    See today's rates

    $10,201/mo

    Est. payment

    Explore your selling options

    Work with a Zillow partner agent

    Leverage their expertise and Zillow's premium Showcase listings to get your home seen by more buyers.

    Get started

    List with your own agent

    Get your home in front of millions of buyers by listing it on Zillow.

    Learn how to do it

    Sell it yourself

    Take full control of how buyers see your home on Zillow by listing For Sale by Owner (FSBO).

    List your home

    What's special

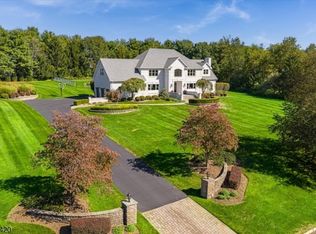
    Custom villa style home featuring high end finishes and a backyard vacation spot.Home features 2-story foyer with Venetian plaster walls,marble floors, decorative moldings and wrought iron railings. First floor also features a gourmet kitchen with maple cabintes, Viking range and Sub-Zero Refridg and freezer.Just off the kitchen is the spacious family room featuring a stucco and stone gas fireplace.Step out onto the veranda and overlook your backyard oasis while having your morning coffee. The master hosts a sitting room, private bath, walk-in closets and a fitness/living room. The basement is fully finished with wince cellar, 2 bathrooms (one for pool guests), office, rec room with brick fireplace and full wet bar. Home is an entertainers paradise!!!! Close to Route 202, 31 and Route 287.

    This property is off market, which means it's not currently listed for sale or rent on Zillow. This may be different from what's available on other websites or public sources.

    Facts & features

    Interior

    Bedrooms & bathrooms
    • Bedrooms: 5
    • Bathrooms: 7
    • Full bathrooms: 6
    • 1/2 bathrooms: 1
    Heating
    • Baseboard, Electric, Gas
    Cooling
    • Central
    Appliances
    • Included: Refrigerator
    Features
    • BarWet, CeilHigh, CeilBeam, StallShw, SoakTub
    • Flooring: Tile, Carpet, Hardwood
    • Basement: Yes
    • Has fireplace: Yes
    Interior area
    • Total interior livable area: 4,324 sqft

    Property

    Parking
    • Total spaces: 3
    • Parking features: Garage - Attached
    Features
    • Exterior features: Stucco
    Lot
    • Size: 1.75 Acres
    Details
    • Parcel number: 05000790000010001417

    Construction

    Type & style
    • Home type: SingleFamily
    Materials
    • Roof: Asphalt
    Condition
    • Year built: 1999

    Utilities & green energy

    • Sewer: Septic
    • Utilities for property: Electric, Gas-Natural, All Underground

    Community & neighborhood

    Location
    • Region: Neshanic Station

    Other

    Other facts
    • Appliances: Refrig, CarbMDet, RgOvGas, Dishwshr, WtrSftOw, KitExhFn, OvenSelf, CentVac, CookGas, GenHkUp
    • Basement: Yes
    • Parking/Driveway Description: 2 Car Width, Blacktop, 1 Car Width
    • Easement: Unknown
    • Flooring: Carpeting, Tile, Wood, Stone
    • Listing Type: Exclusive Right to Sell
    • Heating: Baseboard - Hotwater, Multi-Zone, 2 Units
    • Ownership Type: Fee Simple
    • Roof Description: Asphalt Shingle
    • Family Room Level: First
    • Kitchen Level: First
    • Living Room Level: First
    • Level 1 Rooms: 1Bedroom, Foyer, LivingRm, FamilyRm, Kitchen, BathOthr, DiningRm, Porch, Laundry, PowderRm, Breakfst, GarEnter, MudRoom
    • Utilities: Electric, Gas-Natural, All Underground
    • Basement Description: Finished
    • Bedroom 2 Level: Second
    • Master Bedroom Desc: Full Bath, Sitting Room, Dressing Room
    • Cooling: Central Air, 2 Units
    • Master Bath Features: Soaking Tub, Stall Shower
    • Exterior Features: ThrmlW&D, Patio, Curbs, Barbeque, Sprinklr, Pergola, OutDrKit
    • Bedroom 1 Level: Second
    • Sewer: Septic
    • Pets Allowed: Yes
    • Fireplace Desc: Family Room, Rec Room
    • Water: Well
    • Construction Date/Year Built Des: Approximate
    • Bedroom 3 Level: Second
    • Fuel Type: Gas-Natural
    • Pool: Yes
    • Basement Level Rooms: Office, Bath(s) Other, Storage Room, 1 Bedroom, Walkout, Great Room, Rec Room
    • Dining Area: Formal Dining Room
    • Bedroom 4 Level: Second
    • Kitchen Area: Center Island
    • Garage Description: Garage Door Opener, Attached Garage
    • Primary Style: Custom Home
    • Water Heater: Gas
    • Pool Description: In-Ground Pool, Heated
    • Other Room 2: Rec Room
    • Other Room 2 Level: Basement
    • Other Room 1 Level: Second
    • Amenities: Pool-Outdoor
    • In-Law Suite: Yes
    • In-Law Suite Description: Full Bath, Bedroom 1
    • Interior Features: BarWet, CeilHigh, CeilBeam, StallShw, SoakTub
    • Exterior Description: Stucco
    • Other Room 1: Exercise Room
    • Den Level: First
    • Style: Custom Home
    • Town #: Branchburg Twp.
    • Ownership type: Fee Simple

    Price history

    DateEventPrice
    6/5/2020Sold$867,500-5.7%$201/sqft
    Source: GSMLS #3615794 Report a problem
    4/11/2020Pending sale$919,900$213/sqft
    Source: RE/MAX TOWN & VALLEY #3615794 Report a problem
    3/12/2020Price change$919,900-1.1%$213/sqft
    Source: RE/MAX TOWN & VALLEY #3615794 Report a problem
    2/11/2020Listed for sale$929,900+5.1%$215/sqft
    Source: RE/MAX TOWN & VALLEY #3615794 Report a problem
    4/29/2015Sold$885,000-1.1%$205/sqft
    Source: GSMLS #3192366 Report a problem
    4/2/2015Pending sale$895,000$207/sqft
    Source: Keller Williams - Bernardsville/Basking Ridge #3192366 Report a problem
    4/2/2015Listed for sale$895,000$207/sqft
    Source: Keller Williams - Bernardsville/Basking Ridge #3192366 Report a problem
    2/26/2015Listing removed$895,000$207/sqft
    Source: Keller Williams Towne Square Realty #3192366 Report a problem
    1/15/2015Listed for sale$895,000-5.8%$207/sqft
    Source: Keller Williams Towne Square Realty #3192366 Report a problem
    11/16/2014Listing removed$949,900$220/sqft
    Source: Coldwell Banker Residential Brokerage - Warren / Watchung Office #3141992 Report a problem
    10/21/2014Price change$949,900-2.6%$220/sqft
    Source: Coldwell Banker Residential Brokerage - Warren / Watchung Office #3141992 Report a problem
    5/16/2014Listed for sale$975,000+983.3%$225/sqft
    Source: Coldwell Banker Residential Brokerage - Warren / Watchung Office #3141992 Report a problem
    4/22/1997Sold$90,000$21/sqft
    Source: Public Record Report a problem

    Public tax history

    YearProperty taxesTax assessment
    2025$19,711 +11.1%$1,092,600 +11.1%
    2024$17,739 +4.3%$983,300 +8.2%
    2023$17,002 -3.6%$908,700 +3.7%
    2022$17,641 $876,300 +5%
    2021-- $834,500 +1.4%
    2020$17,880 +1.5%$822,700 -0.8%
    2019$17,612 $829,700 +1.8%
    2018$17,612 -0.9%$815,000 -0.2%
    2017$17,771 +1.5%$816,700 +0.7%
    2016$17,508 +7.9%$810,900 +2.8%
    2015$16,226 -2%$789,100 +5%
    2014$16,550 -2.2%$751,200 -2.3%
    2013$16,927 -2.6%$768,700 -3.3%
    2012$17,384 -0.7%$794,700 -4%
    2011$17,498 +4.7%$827,800 -3.2%
    2010$16,720 +0.1%$854,800
    2009$16,707 $854,800 -4.6%
    2008-- $895,800 -3.5%
    2007-- $928,200 +8.8%
    2006-- $852,800 +10.9%
    2005-- $769,100 +22.7%
    2004$13,288 $626,800 +2%
    2003-- $614,700 +1.8%
    2002-- $604,000 +18.5%
    2001-- $509,800

    Find assessor info on the county website

    Neighborhood: 08853

    Nearby schools

    GreatSchools rating
    Schools provided by the listing agent
    • Elementary: WHITON
    • Middle: CENTRAL
    • High: SOMERVILLE

    Source: The MLS. This data may not be complete. We recommend contacting the local school district to confirm school assignments for this home.

    Get a cash offer in 3 minutes
    Find out how much your home could sell for in as little as 3 minutes with a no-obligation cash offer.
    Estimated market value
    $1,470,800
    Get a cash offer in 3 minutes
    Find out how much your home could sell for in as little as 3 minutes with a no-obligation cash offer.
    Estimated market value
    $1,470,800