Skip main navigation
Sold for $450,000
  • $450,000

    234B Route 66, Columbia, CT 06237

    4beds
    3,183sqft
    Single Family Residence
    Built in 2001
    3.29 Acres Lot
    $560,000 Zestimate®
    $141/sqft
    $4,089 Estimated rent

    Home value

    $560,000

    $532,000 - $594,000

    $4,089/mo

    Zestimate® history
    Loading
    Loading...

    Owner options

    List your home for rent

    $4,089/mo

    Rent Zestimate®

    Find your next renter with Zillow Rental Manager. Plus, with online applications, you can quickly screen prospective tenants – for free.

    Learn more

    $4,089/mo

    Rent Zestimate®

    Refinance and save

    $3,183/mo

    Est. payment

    Refinancing to a lower rate could help reduce your monthly payments and save thousands over the life of the loan.

    See today's rates

    $3,183/mo

    Est. payment

    Explore your selling options

    Work with a Zillow partner agent

    Leverage their expertise and Zillow's premium Showcase listings to get your home seen by more buyers.

    Get started

    List with your own agent

    Get your home in front of millions of buyers by listing it on Zillow.

    Learn how to do it

    Sell it yourself

    Take full control of how buyers see your home on Zillow by listing For Sale by Owner (FSBO).

    List your home

    What's special

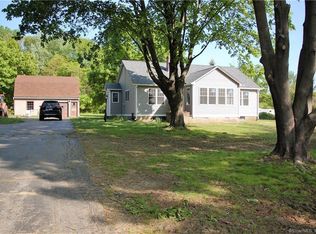

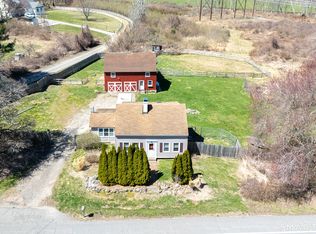
    Charming Farmhouse Retreat on 3.24 Acres in the heart of Columbia. This nestled private bliss, offers a unique blend of rustic charm and modern comfort, where the soulful character meets contemporary convenience. The kitchen, boasts a farmhouse basin sink, butcher block counters and a huge table style island perfect for gatherings, and culinary creativity, and a dedicated mudroom. There’s industrial-themed accents that add a touch of urban sophistication, seamlessly integrated into the rural charm of the surroundings. Experience a sense of openness and airiness with the unique split living design. The spacious living room below sets the stage for grand gatherings, while the upstairs provides a private retreat, overlooking the picturesque landscape. A finished basement adds versatility to the living space, perfect for entertainment. With three additional bedrooms on the east wing, this home is ideal for value the luxury of space. Step onto the expansive deck, where the beauty of the outdoors becomes an extension of your living space. Perfect for entertaining the deck overlooks a pristine landscape and offers a view of the private woods. Dive into your own private pool, a refreshing oasis on summer days. A large, well-appointed shed provides ample space for storage or could be transformed into a workshop, studio, or any other creative endeavor. Moments away from the shores of Lake Columbia. Step into a lifestyle of rustic elegance, modern comfort, and outdoor paradise. home is in district with EO Smith, Wyndham Tech and Bolton.

    Zillow last checked:

    Listing updated:

    Listed by:

    Olivia D. Evans 910-526-9639,

    KW Legacy Partners 860-313-0700

    Bought with:

    Jadan L. Canada, RES.0827989

    eXp Realty

    Source: Smart MLS,MLS#: 170611140MLS Logo

    Facts & features

    Interior

    Bedrooms & bathrooms
    • Bedrooms: 4
    • Bathrooms: 3
    • Full bathrooms: 3
    Primary bedroom
    • Features: Full Bath, Walk-In Closet(s), Hardwood Floor
    • Level: Upper
    • Area: 430 Square Feet
    • Dimensions: 21.5 x 20
    Bedroom
    • Features: Full Bath, Walk-In Closet(s)
    • Level: Main
    • Area: 173.65 Square Feet
    • Dimensions: 15.1 x 11.5
    Bedroom
    • Level: Main
    • Area: 148.2 Square Feet
    • Dimensions: 13 x 11.4
    Bedroom
    • Level: Main
    • Area: 143 Square Feet
    • Dimensions: 13 x 11
    Dining room
    • Level: Main
    • Area: 183.6 Square Feet
    • Dimensions: 18 x 10.2
    Family room
    • Level: Main
    • Area: 334.8 Square Feet
    • Dimensions: 21.6 x 15.5
    Kitchen
    • Features: Kitchen Island
    • Level: Main
    • Area: 123.22 Square Feet
    • Dimensions: 12.2 x 10.1
    Living room
    • Level: Main
    • Area: 249.15 Square Feet
    • Dimensions: 15.1 x 16.5
    Rec play room
    • Level: Lower
    • Area: 891.47 Square Feet
    • Dimensions: 23.9 x 37.3
    Heating
    • Baseboard, Propane
    Cooling
    • Central Air
    Appliances
    • Included: Gas Range, Microwave, Refrigerator, Dishwasher, Water Heater
    • Laundry: Lower Level, Mud Room
    Features
    • Entrance Foyer
    • Basement: Full,Partially Finished,Liveable Space,Storage Space
    • Has fireplace: No
    Interior area
    • Total structure area: 3,183
    • Total interior livable area: 3,183 sqft
    • Finished area above ground: 2,199
    • Finished area below ground: 984

    Property

    Parking
    • Parking features: Driveway, Off Street, Paved, Asphalt
    • Has uncovered spaces: Yes
    Features
    • Patio & porch: Deck, Patio, Porch
    • Exterior features: Rain Gutters
    • Has private pool: Yes
    • Pool features: Above Ground
    Lot
    • Size: 3.29 Acres
    • Features: Cleared, Level, Few Trees
    Details
    • Additional structures: Barn(s), Shed(s)
    • Parcel number: 2204617
    • Zoning: RA
    • Other equipment: Generator Ready

    Construction

    Type & style
    • Home type: SingleFamily
    • Architectural style: Ranch
    • Property subtype: Single Family Residence
    Materials
    • Vinyl Siding
    • Foundation: Concrete Perimeter
    • Roof: Asphalt
    Condition
    • New construction: No
    • Year built: 2001

    Utilities & green energy

    • Sewer: Septic Tank
    • Water: Well
    • Utilities for property: Underground Utilities, Cable Available

    Community & neighborhood

    Location
    • Region: Columbia

    Price history

    DateEventPrice
    1/11/2024Sold$450,000-4.3%$141/sqft
    Source: Smart MLS #170611140 Report a problem
    12/6/2023Pending sale$470,000$148/sqft
    Source: Smart MLS #170611140 Report a problem
    11/26/2023Price change$470,000-5.1%$148/sqft
    Source: Smart MLS #170611140 Report a problem
    11/20/2023Listed for sale$495,000+65%$156/sqft
    Source: Smart MLS #170611140 Report a problem
    4/25/2015Listing removed$300,000$94/sqft
    Source: Home Selling Team #G699566 Report a problem
    10/27/2014Listed for sale$300,000+1.9%$94/sqft
    Source: Home Selling Team LLC #G699566 Report a problem
    8/27/2007Sold$294,500-1.2%$93/sqft
    Source: Smart MLS #G448882 Report a problem
    3/30/2006Sold$298,000$94/sqft
    Source: Smart MLS #G404466 Report a problem

    Public tax history

    Tax history is unavailable.

    Neighborhood: 06237

    Nearby schools

    GreatSchools rating
    Schools provided by the listing agent
    • Elementary: Horace W. Porter
    • High: Windham

    Source: Smart MLS. This data may not be complete. We recommend contacting the local school district to confirm school assignments for this home.

    Get pre-qualified for a loan
    At Zillow Home Loans, we can pre-qualify you in as little as 5 minutes with no impact to your credit score.

    An equal housing lender. NMLS #10287.

    Sell for more on Zillow
    Get a Zillow Showcase℠ listing at no additional cost and you could sell for .
    $560,000
    2% more
    +$11,200
    With Zillow Showcase(estimated)
    $571,200