The stunning new construction offers one level living with 3 bedrooms, 2 bathrooms, and a 2 car garage located in the heart of Jonesborough. Upon entering you will find an oversized living room featuring hardwood floors, tray ceilings and custom brick natural gas log fireplace. The chef of the family will fall in love the gourmet kitchen that offers plenty of shaker style cabinetry (soft close doors and drawers), quartz countertops, tiled backsplash, stainless appliances (gas range), pantry and a large island overlooking the living room. The primary suite is sure to impress with tray ceilings, accent wall, dual vanity sinks, 5' custom tile shower, and large walk-in closet. For added privacy, the 2 additional bedrooms, each with ample closet space, and 2nd bathroom are on the other side of the home. This home features hardwood floors throughout- NO carpet. Unwind in the evenings on the covered deck overlooking the private backyard. This home features natural gas- tankless water heater, gas range, HVAC and fireplace. Spring Ridge is brand new and located in the heart of Jonesborough close to downtown and Johnson City. This quality home has a 1 year builder's warranty. Taxes to be assessed. All information herein deemed reliable but subject to buyers verification.
Estimated completion- January 2026.
New construction
Price cut: $5K (7/28)
$469,900
234 Ruby Rose Rdg, Jonesborough, TN 37659
3beds
1,804sqft
:
Get pre-qualified$2,875/mo
Single Family Residence, Residential
Built in 2025
0.25 Acres Lot
$468,300 Zestimate®
$260/sqft
$21/mo HOA
What's special
Private backyardGas rangeTiled backsplashLarge walk-in closetGourmet kitchenAccent wallTray ceilings
- 235 days |
- 690 |
- 44 |
Zillow last checked:
Listing updated:
Listed by:
Meghan Masters 423-202-5208,
Property Executives Johnson City 423-952-0226,
Erin Brooks 423-943-7650,
Property Executives Johnson City
Source: TVRMLS,MLS#: 9989216
Facts & features
Interior
Bedrooms & bathrooms
- Bedrooms: 3
- Bathrooms: 2
- Full bathrooms: 2
Primary bedroom
- Level: Lower
Heating
- Fireplace(s), Heat Pump, Natural Gas
Cooling
- Ceiling Fan(s), Heat Pump
Appliances
- Included: Dishwasher, Disposal, Gas Range, Microwave
- Laundry: Electric Dryer Hookup, Washer Hookup
Features
- Master Downstairs, Entrance Foyer, Kitchen Island, Kitchen/Dining Combo, Open Floorplan, Pantry, Solid Surface Counters, Walk-In Closet(s)
- Flooring: Ceramic Tile, Hardwood
- Windows: Double Pane Windows, Insulated Windows
- Number of fireplaces: 1
- Fireplace features: Gas Log, Living Room
Interior area
- Total structure area: 1,804
- Total interior livable area: 1,804 sqft
Property
Parking
- Total spaces: 2
- Parking features: Driveway, Attached, Concrete
- Attached garage spaces: 2
- Has uncovered spaces: Yes
Features
- Levels: One
- Stories: 1
- Patio & porch: Covered, Front Porch, Rear Patio
Lot
- Size: 0.25 Acres
- Topography: Cleared
Details
- Parcel number: 052j D 001.00
- Zoning: Residential
Construction
Type & style
- Home type: SingleFamily
- Architectural style: Ranch
- Property subtype: Single Family Residence, Residential
Materials
- Brick, Stone, Vinyl Siding
- Foundation: Slab
- Roof: Shingle
Condition
- New Construction
- New construction: Yes
- Year built: 2025
Utilities & green energy
- Sewer: Public Sewer
- Water: Public
- Utilities for property: Cable Available, Electricity Connected, Natural Gas Connected, Sewer Connected, Water Connected, Underground Utilities
Community & HOA
Community
- Features: Sidewalks, Curbs
- Security: Carbon Monoxide Detector(s), Smoke Detector(s)
- Subdivision: Spring Ridge
HOA
- Has HOA: Yes
- Amenities included: Landscaping
- HOA fee: $250 annually
Location
- Region: Jonesborough
Financial & listing details
- Price per square foot: $260/sqft
- Tax assessed value: $84,000
- Annual tax amount: $620
- Date on market: 4/30/2026
- Listing terms: Cash,Conventional,VA Loan
- Electric utility on property: Yes
Estimated market value
$468,300
$445,000 - $492,000
$2,615/mo
Price history
| Date | Event | Price |
|---|---|---|
| 7/28/2026 | Price change | $469,900-1.1%$260/sqft |
Source: TVRMLS #9989216 Report a problem | ||
| 6/22/2026 | Price change | $474,900-2.1%$263/sqft |
Source: TVRMLS #9989216 Report a problem | ||
| 6/12/2026 | Price change | $484,900-1%$269/sqft |
Source: TVRMLS #9989216 Report a problem | ||
| 4/30/2026 | Listed for sale | $489,900$272/sqft |
Source: TVRMLS #9989216 Report a problem | ||
| 4/8/2026 | Pending sale | $489,900$272/sqft |
Source: TVRMLS #9989216 Report a problem | ||
| 3/30/2026 | Price change | $489,900-2%$272/sqft |
Source: TVRMLS #9989216 Report a problem | ||
| 12/12/2025 | Listed for sale | $499,900+525.7%$277/sqft |
Source: TVRMLS #9989216 Report a problem | ||
| 1/24/2025 | Sold | $79,900-2.6%$44/sqft |
Source: Public Record Report a problem | ||
| 8/9/2024 | Listing removed | -- |
Source: TVRMLS #9964799 Report a problem | ||
| 4/21/2024 | Listed for sale | $82,000$45/sqft |
Source: TVRMLS #9964799 Report a problem | ||
Public tax history
| Year | Property taxes | Tax assessment |
|---|---|---|
| 2025 | $620 +71.5% | $21,000 +55.6% |
| 2024 | $361 | $13,500 |
Find assessor info on the county website
Monthly payment
Est. payment
Payment breakdown
Explore the cost of this home by adjusting the details. Changes won't be saved.Climate risks
Neighborhood: 37659
Nearby schools
GreatSchools rating
- 4/10Jonesborough Elementary SchoolGrades: PK-8Distance: 1 mi
- 5/10David Crockett High SchoolGrades: 9-12Distance: 4.2 mi
Schools provided by the listing agent
- Elementary: Jonesborough
- Middle: Jonesborough
- High: David Crockett
Source: TVRMLS. This data may not be complete. We recommend contacting the local school district to confirm school assignments for this home.
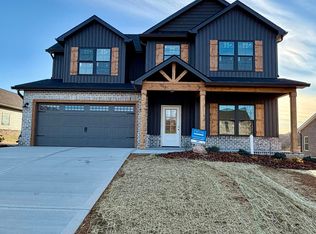
- $539,9004 bd3 ba2.5k sqft240 Ruby Rose Rdg, Jonesborough, TN 37659Sold
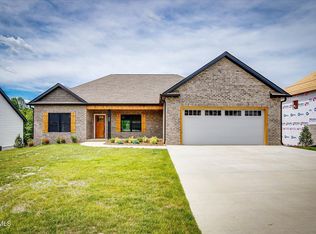
- $688,6004 bd3 ba2.5k sqft264 Ruby Rose Rdg, Jonesborough, TN 37659Off Market
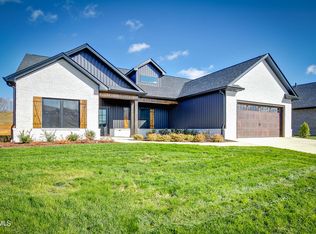
- $490,0003 bd2 ba1.7k sqft249 Ruby Rose Rdg, Jonesborough, TN 37659Sold
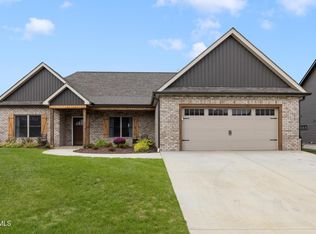
- $490,0003 bd2 ba1.8k sqft246 Ruby Rose Rdg, Jonesborough, TN 37659Sold
- $79,900-- bd-- ba-- sqft252 Ruby Rose Rdg, Jonesborough, TN 37659Sold
- $559,9004 bd3 ba2.7k sqft252 Ruby Rose Rdg, Jonesborough, TN 37659Pending
- $75,800-- bd-- ba-- sqft243 Ruby Rose Rdg, Jonesborough, TN 37659Off Market
- $84,900-- bd-- ba-- sqft249 Ruby Rose Rdg, Jonesborough, TN 37659Sold
A local agent can set up tours, give advice and negotiate with sellers.
A local lender can help you make sure your offer is ready when you are.
Similar homes
- $449,9003 bd3 ba1.9k sqft933 Riddle Rdg, Jonesborough, TN 37659For Sale
 MLS ID #9999057, Allison Elliott. TVRMLS
 - $442,0002 bd2 ba1.6k sqft349 English Ivy Trl, Jonesborough, TN 37659For Sale
 MLS ID #9997997, Grace McConnell. TVRMLS
 - $499,0003 bd3 ba1.9k sqft617 E Main St, Jonesborough, TN 37659New Construction
 MLS ID #9992752, Dylan Holly. TVRMLS
 - $424,9603 bd2 ba1.6k sqft1120 Miller Dr #201, Jonesborough, TN 37659For Sale
 MLS ID #9998136, Beau Hicks. TVRMLS
 - $419,9004 bd3 ba2k sqft1512 W College St, Jonesborough, TN 37659For SaleMLS ID #9993360, Mallary Kelley. TVRMLS
- $529,0003 bd3 ba2.1k sqft631 E Main St, Jonesborough, TN 37659New ConstructionMLS ID #9992753, Dylan Holly. TVRMLS
- $399,0002 bd2 ba1.6k sqft237 Union Church Rd, Jonesborough, TN 37659New ConstructionMLS ID #9998330, Kelly Hixson. TVRMLS
- $545,0003 bd2 ba1.9k sqft462 Middays Rst, Jonesborough, TN 37659New ConstructionMLS ID #9997154, Mitzi Pierce-Henley. TVRMLS
- $585,0003 bd2 ba1.8k sqft321 Azure Lndg, Jonesborough, TN 37659For SaleMLS ID #9998810, Jacob Berry. TVRMLS
- $469,0002 bd3 ba2.5k sqft173 Hall Rd, Jonesborough, TN 37659New ConstructionMLS ID #9997135, Elizabeth Trivette. TVRMLS
- $535,5003 bd3 ba2.2k sqft1350 Lemongrass Dr, Jonesborough, TN 37659For SaleMLS ID #9998175, Micah Collie. TVRMLS
- $575,0004 bd3 ba2k sqft448 Middays Rst, Jonesborough, TN 37659New ConstructionMLS ID #9997147, Mitzi Pierce-Henley. TVRMLS
- $469,9993 bd2 ba1.7k sqft194 Bob Ford Rd, Jonesborough, TN 37659New ConstructionMLS ID #9998497, Mckenzie Singh. TVRMLS
- $414,9003 bd3 ba2.1k sqft1366 Lemongrass Dr, Jonesborough, TN 37659For SaleMLS ID #9994623, Sheila Marie Little. TVRMLS
- $427,5003 bd2 ba1.5k sqft95 Sand Valley Rd, Jonesborough, TN 37659New ConstructionMLS ID #9993765, Luke Siele. TVRMLS
- $530,0004 bd3 ba2.6k sqft109 Millet Loop, Jonesborough, TN 37659For SaleMLS ID #9995133, Rick Hardin. TVRMLS
- $518,9003 bd2 ba1.8k sqft626 Cherry Marie Dr, Jonesborough, TN 37659New ConstructionMLS ID #9996514, Kristy Weber. TVRMLS
- $539,0003 bd3 ba1.8k sqft448 Tortoise Way, Jonesborough, TN 37659New ConstructionTVRMLS
- $429,9005 bd3 ba2.4k sqft612 Barley Loop, Jonesborough, TN 37659For SaleMLS ID #9996867, Maci Ferguson. TVRMLS
- $569,9003 bd2 ba1.6k sqft223 Sherfey Rd, Jonesborough, TN 37659For SaleMLS ID #9996694, Kimberly Ford. TVRMLS
