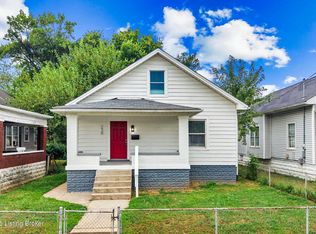
Welcome to 234 S. 41st Street. This fantastic, completely renovated bungalow is located in the Shawnee neighborhood in West Louisville, just a few blocks from Shawnee Park. A lovely, mostly enclosed, front porch greets you as you walk up. Heading inside brings you into a fantastic open living room, dining area, and kitchen. Beautiful brand new luxury vinyl plank flooring and an abundance of natural light are throughout this space. The gorgeous, all new kitchen offers all white shaker style cabinetry, granite countertops, stainless steel appliances, and pantry. The hallway off the dining area leads to two large bedrooms and an all new full bath. The primary suite is located upstairs. The primary suite offers a spacious bedroom, two closets, and an all new bath with tiled walk-in shower. Brand new carpet is in all bedrooms. Downstairs is a full, finished daylight basement offering one huge flexible space with brand new LVP flooring throughout. This space could be used for a family room, home office, gym, or further finished into additional bedrooms. Out back is a new 8' x 12' deck that overlooks the yard. The yard is mostly fenced and provides tons of room for kids or pets to play in. There is an off-street parking pad accessible via the alley behind the home. Don't miss this one and schedule a showing today!
Sold for $169,000
$169,000
234 S 41st St, Louisville, KY 40212
3beds
2,403sqft
Single Family Residence
Built in 1926
3,920 Square Feet Lot
$188,100 Zestimate®
$70/sqft
$1,614 Estimated rent
Home value
$188,100
$171,000 - $205,000
$1,614/mo
Zestimate® history
Owner options
List your home for rent
$1,614/mo
Rent Zestimate®
Find your next renter with Zillow Rental Manager. Plus, with online applications, you can quickly screen prospective tenants – for free.
$1,614/mo
Rent Zestimate®
Refinance and save
$1,133/mo
Est. payment
Refinancing to a lower rate could help reduce your monthly payments and save thousands over the life of the loan.
$1,133/mo
Est. payment
Explore your selling options
Work with a Zillow partner agent
Leverage their expertise and Zillow's premium Showcase listings to get your home seen by more buyers.
Get startedList with your own agent
Get your home in front of millions of buyers by listing it on Zillow.
Learn how to do itSell it yourself
Take full control of how buyers see your home on Zillow by listing For Sale by Owner (FSBO).
List your homeWhat's special
Zillow last checked:
Listing updated:
Listed by:
Alex C Conway 502-762-4227,
May Team REALTORS
Bought with:
Eric Watson, 264829
Re/Max Five Star Properties
Source: Metro Search Inc. LLC DBA Apex MLS,MLS#: 1662935
Facts & features
Interior
Bedrooms & bathrooms
- Bedrooms: 3
- Bathrooms: 2
- Full bathrooms: 2
Primary bedroom
- Level: Second
Bedroom
- Level: First
Bedroom
- Level: First
Primary bathroom
- Level: Second
Full bathroom
- Level: First
Dining area
- Level: First
Family room
- Level: Basement
Kitchen
- Level: First
Living room
- Level: First
Heating
- Forced Air, Natural Gas
Cooling
- Central Air
Features
- Basement: Finished
- Has fireplace: No
Interior area
- Total structure area: 1,402
- Total interior livable area: 2,403 sqft
- Finished area above ground: 1,402
- Finished area below ground: 1,001
Property
Parking
- Parking features: On Street, Off Street
- Has uncovered spaces: Yes
Features
- Stories: 2
- Patio & porch: Deck, Porch
- Fencing: Partial,Chain Link
Lot
- Size: 3,920 Square Feet
- Dimensions: < 1/4 Acre
- Features: Sidewalk, Cleared
Details
- Parcel number: 008B01310000
Construction
Type & style
- Home type: SingleFamily
- Architectural style: Bungalow
- Property subtype: Single Family Residence
Materials
- Wood Frame, Brick
- Foundation: Concrete Blk, Concrete Perimeter
- Roof: Shingle
Condition
- Year built: 1926
Utilities & green energy
- Sewer: Public Sewer
- Water: Public
- Utilities for property: Electricity Connected, Natural Gas Connected
Community & HOA
Community
- Subdivision: Shawnee
HOA
- Has HOA: No
Location
- Region: Louisville
Financial & listing details
- Price per square foot: $70/sqft
- Tax assessed value: $76,620
- Annual tax amount: $984
- Date on market: 6/10/2024
- Electric utility on property: Yes
Price history
| Date | Event | Price |
|---|---|---|
| 7/15/2024 | Sold | $169,000$70/sqft |
Source:  Metro Search Inc. LLC DBA Apex MLS #1662935 Report a problem Metro Search Inc. LLC DBA Apex MLS #1662935 Report a problem | ||
| 6/12/2024 | Pending sale | $169,000$70/sqft |
Source: Metro Search Inc. LLC DBA Apex MLS #1662935 Report a problem | ||
| 6/10/2024 | Listed for sale | $169,000$70/sqft |
Source: Metro Search Inc. LLC DBA Apex MLS #1662935 Report a problem | ||
Public tax history
| Year | Property taxes | Tax assessment |
|---|---|---|
| 2024 | $984 +142.2% | $76,620 |
| 2023 | $406 | $76,620 +108% |
| 2022 | -- | $36,830 |
| 2021 | -- | $36,830 |
| 2020 | -- | $36,830 |
| 2019 | -- | $36,830 -24.6% |
| 2018 | $149 | $48,830 |
| 2017 | $149 -69.5% | $48,830 |
| 2013 | $488 -10.3% | $48,830 -10.3% |
| 2011 | $544 | $54,430 |
| 2010 | $544 | $54,430 |
| 2009 | $544 | $54,430 -17.4% |
| 2007 | -- | $65,910 |
| 2006 | -- | $65,910 |
| 2005 | -- | $65,910 +33.5% |
| 2004 | -- | $49,370 |
Find assessor info on the county website
Neighborhood: Shawnee
Nearby homes
- $78,8001 bd1 ba1.2k sqft236 S 41st St, Louisville, KY 40212Off Market
- $117,2002 bd2 ba1.5k sqft232 S 41st St, Louisville, KY 40212Off Market
- $119,9003 bd2 ba1.4k sqft238 S 41st St, Louisville, KY 40212Sold
- $82,900-- bd1 ba982 sqft230 S 41st St, Louisville, KY 40212Off Market
- $74,1001 bd1 ba1.4k sqft240 S 41st St, Louisville, KY 40212Off Market
- $73,5001 bd1 ba1.2k sqft226 S 41st St, Louisville, KY 40212Off Market
- $98,7003 bd1 ba1k sqft239 Cecil Ave, Louisville, KY 40212Off Market
- $86,0001 bd1 ba1.2k sqft237 Cecil Ave, Louisville, KY 40212Off Market
Nearby schools
GreatSchools rating
- 5/10Foster Traditional AcademyGrades: K-5Distance: 1.7 mi
- 1/10Academy@ Shawnee High SchoolGrades: 6-12Distance: 0.1 mi
- NARobert Frost Sixth-Grade AcademyGrades: 6Distance: 10.7 mi


Get pre-qualified for a loan
At Zillow Home Loans, we can pre-qualify you in as little as 5 minutes with no impact to your credit score.An equal housing lender. NMLS #10287.
Sell for more on Zillow
Get a Zillow Showcase℠ listing at no additional cost and you could sell for .
$188,100
2% more
+$3,762
With Zillow Showcase(estimated)
$191,862
- Kentucky
- Jefferson County
- Louisville
- 40212
- Shawnee
- 234 S 41st St
Nearby cities
Nearby neighborhoods
Nearby zip codes
Other Louisville Topics
