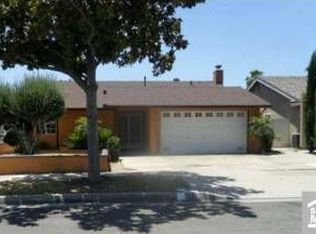
TURNKEY & FULLY REMODELED SINGLE-STORY HOME! Welcome to this beautifully updated 4-bedroom, 2-bath residence offering modern finishes, an open and functional floor plan with exceptional curb appeal. Completely renovated with today's most sought-after upgrades, this move-in ready home is perfect for buyers looking for style, comfort, and convenience.
The heart of the home is the designer kitchen featuring crisp white shaker cabinetry, premium KitchenAid stainless steel appliances, generous counter space, and a seamless flow into the living and dining areas—ideal for everyday living and entertaining. Luxury vinyl plank flooring extends throughout the home, creating a cohesive, low-maintenance living space with a warm, contemporary feel.
The spacious primary bedroom features a beautifully remodeled en-suite bathroom, while three additional bedrooms provide flexibility for family, guests, or a home office. Both bathrooms have been tastefully updated with modern finishes and quality craftsmanship.
Step outside to enjoy newly landscaped front and rear yards, offering fresh curb appeal and plenty of outdoor space for entertaining, relaxing, or future customization.
Located in the heart of Anaheim, this exceptional home is situated within the highly sought-after Placentia-Yorba Linda Unified School District, known for its outstanding schools. Enjoy the convenience of being just minutes from parks, shopping, dining, entertainment, Disneyland, Angel Stadium, Honda Center, and easy access to the 5, 57, and 91 freeways. An added bonus is Anaheim's lower-cost utility services, helping homeowners enjoy potential savings on monthly utility expenses.
Sold for $1,093,000
Zillow last checked:
Listing updated:
Bought with:
Jaime Rangel, DRE #02083375
Equity Union
Source: CRMLS,MLS#: HD26159359 Originating MLS: California Regional MLS
Originating MLS: California Regional MLSPrice history
| Date | Event | Price |
|---|---|---|
| 9/8/2026 | Sold | $1,093,000+0.4%$648/sqft |
Source:  CRMLS #HD26159359 Report a problem CRMLS #HD26159359 Report a problem | ||
| 8/13/2026 | Pending sale | $1,089,000$646/sqft |
Source: CRMLS #HD26159359 Report a problem | ||
| 7/22/2026 | Listed for sale | $1,089,000+45.2%$646/sqft |
Source: CRMLS #HD26159359 Report a problem | ||
| 2/23/2026 | Sold | $750,000-6.2%$445/sqft |
Source: CRMLS #OC26005894 Report a problem | ||
| 1/27/2026 | Pending sale | $799,999+128.6%$474/sqft |
Source: CRMLS #OC26005894 Report a problem | ||
| 11/16/2012 | Sold | $350,000-5.1%$208/sqft |
Source: Public Record Report a problem | ||
| 8/14/2012 | Price change | $369,000-5.1%$219/sqft |
Source: Regency Real Estate Brokers, Inc. #S706435 Report a problem | ||
| 7/27/2012 | Listed for sale | $389,000+239.7%$231/sqft |
Source: Regency Real Estate Brokers, Inc. #S706435 Report a problem | ||
| 3/30/2004 | Sold | $114,500$68/sqft |
Source: Public Record Report a problem | ||
Nearby homes

Get a cash offer in 3 minutes
Find out how much your home could sell for in as little as 3 minutes with a no-obligation cash offer.
Estimated market value
$1,079,100
