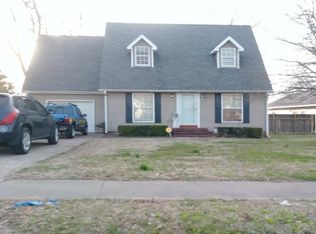
Beautiful 3 Bedroom, 2.5 Bath Home with Pool, Shop & Exceptional Outdoor Living! This beautifully maintained 3-bedroom, 2.5-bath home offers the perfect blend of comfort, style, and functionality. Situated on a long, spacious lot with plenty of room for a garden, the property features a stunning backyard oasis complete with a 2-year-old inground pool surrounded by stamped concrete, lush landscaping, and a charming vinyl picket fence with two gates. A 29' x 25' fully insulated shop provides endless possibilities and includes a covered porch overlooking the pool area—perfect for entertaining or relaxing. Inside, you'll find a versatile sunroom that can serve as a home office, an inviting family room with a gas fireplace and custom built-ins, and beautiful touches throughout including two sliding barn doors and a custom solid wood front door. The kitchen is designed for both everyday living and entertaining, featuring stainless steel appliances (including the refrigerator), a raised dishwasher for added convenience, and a large center island. The spacious primary suite offers a spa-like bath and an oversized walk-in closet. Additional highlights include two central units, newer energy-efficient windows, and numerous custom features throughout. This exceptional property combines modern conveniences with timeless charm and is truly move-in ready!
Sold for $350,000
Zillow last checked:
Listing updated:
Bought with:
Chris Sherrod Hutchison, 00284506
CRYE*LEIKE Blue Skies Real Es
Source: CWTAR,MLS#: 2602886
Price history
| Date | Event | Price |
|---|---|---|
| 8/14/2026 | Sold | $350,000-6.7%$132/sqft |
Source:  CWTAR #2602886 Report a problem CWTAR #2602886 Report a problem | ||
| 7/13/2026 | Pending sale | $375,000$141/sqft |
Source:  RealTracs MLS as distributed by MLS GRID #3247105 Report a problem RealTracs MLS as distributed by MLS GRID #3247105 Report a problem | ||
| 7/7/2026 | Contingent | $375,000$141/sqft |
Source: RealTracs MLS as distributed by MLS GRID #3247105 Report a problem | ||
| 7/7/2026 | Pending sale | $375,000$141/sqft |
Source: CWTAR #2602886 Report a problem | ||
| 6/19/2026 | Listed for sale | $375,000+447.4%$141/sqft |
Source: CWTAR #2602886 Report a problem | ||
| 10/15/2013 | Listing removed | $68,500$26/sqft |
Source: Hickman Realty Group #156651 Report a problem | ||
| 9/10/2013 | Listed for sale | $68,500+96.3%$26/sqft |
Source: Hickman Realty Group #156651 Report a problem | ||
| 4/19/2013 | Listing removed | $34,900$13/sqft |
Source: REMAX Realty Source #155022 Report a problem | ||
| 3/29/2013 | Price change | $34,900-30.1%$13/sqft |
Source: RE/MAX Realty Source #155022 Report a problem | ||
| 2/28/2013 | Price change | $49,900-16.7%$19/sqft |
Source: RE/MAX Realty Source #155022 Report a problem | ||
| 2/2/2013 | Listed for sale | $59,900$23/sqft |
Source: REMAX Realty Source #155022 Report a problem | ||


Get pre-qualified for a loan
At Zillow Home Loans, we can pre-qualify you in as little as 5 minutes with no impact to your credit score.An equal housing lender. NMLS #10287.
