Skip main navigation
Off market
  • $461,900

    234 S Cave Creek Dr, Bloomington, IN 47403

    5beds
    2,967sqft
    SingleFamily
    Built in 2011
    7,405 Square Feet Lot
    $461,900 Zestimate®
    $156/sqft
    $3,071 Estimated rent

    Home value

    $461,900

    $439,000 - $485,000

    $3,071/mo

    Zestimate® history
    Loading
    Loading...

    Owner options

    List your home for rent

    $3,071/mo

    Rent Zestimate®

    Find your next renter with Zillow Rental Manager. Plus, with online applications, you can quickly screen prospective tenants – for free.

    Learn more

    $3,071/mo

    Rent Zestimate®

    Refinance and save

    $2,853/mo

    Est. payment

    Refinancing to a lower rate could help reduce your monthly payments and save thousands over the life of the loan.

    See today's rates

    $2,853/mo

    Est. payment

    Explore your selling options

    Work with a Zillow partner agent

    Leverage their expertise and Zillow's premium Showcase listings to get your home seen by more buyers.

    Get started

    List with your own agent

    Get your home in front of millions of buyers by listing it on Zillow.

    Learn how to do it

    Sell it yourself

    Take full control of how buyers see your home on Zillow by listing For Sale by Owner (FSBO).

    List your home

    What's special

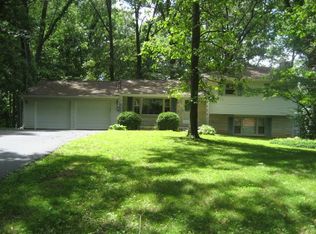
    GREAT Stonechase home, with some new landscaping and ready for it's new owner! Fantastic luxury hard surface flooring, Pergo Outcast throughout..in all but three bedrooms, a new Trane furnace and 17 seer AC, new LG kitchen appliances in 2016, as well as freshly painting the whole home. This is a five bedroom home with three full baths and a full unfinished look out basement. Entering this majestic home, you will immediately notice the two story foyer and the large adjacent den/office with double doors, perfect for quiet space at home or if you need a sixth bedroom, just add a wardrobe, as the first floor includes a full bath and a bedroom. A Formal dining room and breakfast nook opening to the family room, (featuring a direct vent gas fireplace,) make this a great home for entertaining! The stairs are offset, and will take you to a loft, which could be a second family room, or a home study area. The bedrooms in this home are enormous! Plenty of room to grow here. The owner's suite has a separate garden tub and shower and a closet so big, it could house a nursery! The laundry room is upstairs where all the clothes live, making it very convenient! All of this and there is even an unfinished full basement just waiting for you to add your personal touch. Rough in plumbing is in place to add a fourth full bath. This home is large, roomy and a great place to call home!! Pergo Outlast is "spill proof, splash proof, scuba proof and scuff resistant". The back yard has a privacy fence that backs to green space. Those wild flowers are mowed twice a year. This home was built to be an Energy Star certified home. It has dual pane, low E windows through out, R 18 exterior insulation and R 31 attic insulation. The plumbing fixtures are water saving low flow faucets. When built, it had advanced framing to allow for more exterior insulation!

    This property is not currently displayed as for sale or rent on Zillow. This may be different from what's on other websites or public sources.

    Facts & features

    Interior

    Bedrooms & bathrooms
    • Bedrooms: 5
    • Bathrooms: 3
    • Full bathrooms: 3
    • Main level bathrooms: 1
    Heating
    • Heat pump, Electric
    Cooling
    • Central
    Appliances
    • Included: Garbage disposal, Microwave, Range / Oven, Refrigerator, Washer
    • Laundry: Upper Level
    Features
    • Double Vanity, Walk-In Closet(s), High Ceilings, Laminate Counters, Soaking Tub, Entrance Foyer, Tray Ceiling(s), Tub/Shower Combination, 1st Bdrm En Suite, Main Level Bedroom Suite, Tub and Separate Shower
    • Flooring: Carpet, Laminate
    • Doors: ENERGY STAR Qualified Doors, Six Panel Doors
    • Windows: Window Treatments, ENERGY STAR Qualified Windows, Low Emissivity Windows
    • Basement: Partially finished
    • Has fireplace: Yes
    • Fireplace features: Family Room, Gas Starter, Vented
    Interior area
    • Structure area source: Builder
    • Total interior livable area: 2,967 sqft
    • Finished area below ground: 0

    Property

    Parking
    • Total spaces: 2
    • Parking features: Garage - Attached
    Features
    • Exterior features: Vinyl, Brick
    • Fencing: Privacy, Wood
    • Waterfront features: No Water Features
    Lot
    • Size: 7,405 Square Feet
    • Features: 0 to 2.9999 Acres, City/Town/Suburb, Within 1 Mile to Airport, Near Walking Trail
    Details
    • Parcel number: 530902100004044015
    • Zoning: County Zoning(PUD)

    Construction

    Type & style
    • Home type: SingleFamily
    • Architectural style: French Provincial
    Materials
    • masonry
    • Roof: Asphalt
    Condition
    • Year built: 2011

    Utilities & green energy

    • Electric: Duke Energy Indiana
    • Gas: Vectren Energy
    • Sewer: Public Sewer
    • Water: Public, Bloomington City Utility
    Green energy
    • Green verification: ENERGY STAR Certified Homes
    • Energy efficient items: Windows, Roof, Doors, Insulation, Water Heater, HVAC, Appliances, Thermostat/Controllers

    Community & HOA

    Community
    • Security: Smoke Detector(s)
    HOA
    • Has HOA: Yes
    • HOA fee: $30 monthly
    Location
    • Region: Bloomington

    Financial & listing details

    • Price per square foot: $156/sqft
    • Tax assessed value: $459,600
    • Annual tax amount: $3,677

    Price history

    DateEventPrice
    2/28/2021Listing removed--
    Source: RE/MAX International Report a problem
    2/14/2021Pending sale$368,900$124/sqft
    Source: RE/MAX International #202100652 Report a problem
    2/14/2021Listing removed--
    Source: RE/MAX International Report a problem
    2/2/2021Pending sale$368,900$124/sqft
    Source: RE/MAX International #202100652 Report a problem
    2/1/2021Listing removed--
    Source: RE/MAX International Report a problem
    1/24/2021Pending sale$368,900$124/sqft
    Source: RE/MAX International #202100652 Report a problem
    1/24/2021Listing removed--
    Source: RE/MAX International Report a problem
    1/20/2021Pending sale$368,900$124/sqft
    Source: RE/MAX International #202100652 Report a problem
    1/20/2021Listed for sale$368,900$124/sqft
    Source: IRMLS #202100652 Report a problem
    1/20/2021Pending sale$368,900$124/sqft
    Source: RE/MAX Realty Professionals #202100652 Report a problem
    1/8/2021Listed for sale$368,900$124/sqft
    Source: IRMLS #202100652 Report a problem
    12/30/2020Listing removed--
    Source: RE/MAX International Report a problem
    11/18/2020Price change$368,900-0.3%$124/sqft
    Source: RE/MAX Realty Professionals #202043823 Report a problem
    9/20/2020Price change$369,900-1.3%$125/sqft
    Source: RE/MAX Realty Professionals #202028018 Report a problem
    9/6/2020Price change$374,900-1.3%$126/sqft
    Source: RE/MAX Realty Professionals #202028018 Report a problem
    8/9/2020Price change$379,995-1.3%$128/sqft
    Source: RE/MAX Realty Professionals #202028018 Report a problem
    7/20/2020Listed for sale$384,900$130/sqft
    Source: RE/MAX Realty Professionals #202028018 Report a problem

    Public tax history

    YearProperty taxesTax assessment
    2025$3,677 +10.5%$459,600 +0.1%
    2024$3,326 +9.2%$459,000 +9.5%
    2023$3,047 +17.6%$419,000 +11.5%
    2022$2,592 +3.8%$375,700 +3.7%
    2021$2,498 +13.6%$362,200 +6.4%
    2020$2,199 +7%$340,400 +4%
    2019$2,056 +7.9%$327,200 +7.3%
    2018$1,906 -2.3%$305,000 +6.1%
    2017$1,951 $287,600 +5.9%
    2016$1,951 +0.9%$271,700 +6.2%
    2014$1,933 +2.3%$255,900 +4.3%
    2013$1,890 +6.9%$245,400 +0.6%
    2012$1,768 +8490.5%$244,000 +16166.7%
    2011$21 +14.8%$1,500 +15.4%
    2010$18 +6.2%$1,300
    2009$17 $1,300
    Find assessor info on the county website

    Neighborhood: 47403

    Nearby schools

    GreatSchools rating
    Schools provided by the listing agent
    • Elementary: Highland Park
    • Middle: Batchelor
    • High: Bloomington North
    • District: Monroe County Community School Corp.

    Source: The MLS. This data may not be complete. We recommend contacting the local school district to confirm school assignments for this home.

    Get pre-qualified for a loan
    At Zillow Home Loans, we can pre-qualify you in as little as 5 minutes with no impact to your credit score.

    An equal housing lender. NMLS #10287.

    Sell for more on Zillow
    Get a Zillow Showcase℠ listing at no additional cost and you could sell for .
    $461,900
    2% more
    +$9,238
    With Zillow Showcase(estimated)
    $471,138