This 13-foot-wide, beautifully maintained townhome offers three bedrooms, three and a half bathrooms, and a thoughtfully designed layout with high-quality finishes throughout. A rare main-level half bath adds convenience for both daily living and entertaining! The main level features a spacious living room with a tray ceiling, exposed brick accent wall, and abundant natural light—blending historic character with modern updates. The open-concept layout includes a flexible dining area with natural separation from the kitchen, creating a comfortable and functional flow. The kitchen is equipped with updated stainless steel appliances, marble countertops, and a generously sized island. Upstairs, the primary suite includes a walk-in closet and private en-suite bath, while a second full bathroom is accessible from both the secondary bedroom and the hallway. Direct access to the rooftop deck provides additional outdoor living space with sweeping city skyline and Patterson Park views, all from the comfort of your own home! The fully finished basement offers a spacious family room, an additional bedroom, and a full bathroom—ideal for guests or flexible use. A rare city feature, the property includes a rear parking pad with the potential for two-car parking. It is currently configured as a single space with a newly added fenced patio, offering the option to maintain outdoor living space or restore the second parking spot. Fully renovated in 2021 with a new roof in 2022, recent 2024 updates include a rear fenced-in patio, fresh paint, new half bath sink, microwave, and roof access. This move-in-ready home is ideally located for convenient city living!
Sold for $417,500
Zestimate®
$417,500
234 S Highland Ave, Baltimore, MD 21224
3beds
1,848sqft
Townhouse
Built in 1900
1,000 Square Feet Lot
$417,500 Zestimate®
$226/sqft
$3,116 Estimated rent
Home value
$417,500
$380,000 - $459,000
$3,116/mo
Zestimate® history
Owner options
List your home for rent
$3,116/mo
Rent Zestimate®
Find your next renter with Zillow Rental Manager. Plus, with online applications, you can quickly screen prospective tenants – for free.
$3,116/mo
Rent Zestimate®
Refinance and save
$2,744/mo
Est. payment
Refinancing to a lower rate could help reduce your monthly payments and save thousands over the life of the loan.
$2,744/mo
Est. payment
Explore your selling options
Work with a Zillow partner agent
Leverage their expertise and Zillow's premium Showcase listings to get your home seen by more buyers.
Get startedList with your own agent
Get your home in front of millions of buyers by listing it on Zillow.
Learn how to do itSell it yourself
Take full control of how buyers see your home on Zillow by listing For Sale by Owner (FSBO).
List your homeWhat's special
Main-level half bathPrivate en-suite bathRear parking padNewly added fenced patioAbundant natural lightExposed brick accent wallMarble countertops
Zillow last checked:
Listing updated:
Listed by:
Casey Briggs Plaskon 570-768-1392,
Coldwell Banker Realty
Bought with:
Avendui Lacovara, 574264
Monument Sotheby's International Realty
Source: Bright MLS,MLS#: MDBA2210190
Facts & features
Interior
Bedrooms & bathrooms
- Bedrooms: 3
- Bathrooms: 4
- Full bathrooms: 3
- 1/2 bathrooms: 1
- Main level bathrooms: 1
Rooms
- Room types: Living Room, Dining Room, Primary Bedroom, Bedroom 2, Bedroom 3, Kitchen, Family Room, Laundry, Bathroom 2, Bathroom 3, Primary Bathroom, Half Bath
Primary bedroom
- Features: Flooring - Vinyl, Ceiling Fan(s), Walk-In Closet(s)
- Level: Upper
- Area: 168 Square Feet
- Dimensions: 14 X 12
Bedroom 2
- Features: Flooring - Vinyl, Ceiling Fan(s)
- Level: Upper
- Area: 180 Square Feet
- Dimensions: 12 X 15
Bedroom 3
- Features: Flooring - Vinyl
- Level: Lower
- Area: 144 Square Feet
- Dimensions: 12 X 12
Primary bathroom
- Features: Flooring - Tile/Brick, Double Sink
- Level: Upper
- Area: 54 Square Feet
- Dimensions: 6 X 9
Bathroom 2
- Features: Flooring - Tile/Brick, Jack and Jill Bathroom
- Level: Upper
- Area: 49 Square Feet
- Dimensions: 7 X 7
Bathroom 3
- Features: Flooring - Tile/Brick
- Level: Lower
- Area: 42 Square Feet
- Dimensions: 6 X 7
Dining room
- Features: Flooring - HardWood
- Level: Main
- Area: 117 Square Feet
- Dimensions: 9 X 13
Family room
- Features: Flooring - Vinyl
- Level: Lower
- Area: 216 Square Feet
- Dimensions: 12 X 18
Half bath
- Features: Flooring - Tile/Brick
- Level: Main
- Area: 24 Square Feet
- Dimensions: 6 X 4
Kitchen
- Features: Flooring - HardWood, Kitchen Island, Kitchen - Gas Cooking, Countertop(s) - Quartz, Pantry
- Level: Main
- Area: 168 Square Feet
- Dimensions: 12 X 14
Laundry
- Features: Flooring - Vinyl
- Level: Lower
- Area: 12 Square Feet
- Dimensions: 4 X 3
Living room
- Features: Flooring - HardWood, Ceiling Fan(s)
- Level: Main
- Area: 234 Square Feet
- Dimensions: 13 X 18
Mud room
- Features: Flooring - Tile/Brick
- Level: Main
- Area: 56 Square Feet
- Dimensions: 8 X 7
Heating
- Forced Air, Natural Gas
Cooling
- Central Air, Ceiling Fan(s), Electric
Appliances
- Included: Microwave, Dishwasher, Dryer, Exhaust Fan, Oven/Range - Gas, Refrigerator, Stainless Steel Appliance(s), Washer, Water Heater, Electric Water Heater
- Laundry: In Basement, Dryer In Unit, Washer In Unit, Laundry Room, Mud Room
Features
- Breakfast Area, Ceiling Fan(s), Dining Area, Open Floorplan, Kitchen Island, Pantry, Primary Bath(s), Recessed Lighting, Upgraded Countertops, Bathroom - Tub Shower, Walk-In Closet(s), Dry Wall
- Basement: Connecting Stairway,Partial,Finished
- Has fireplace: No
Interior area
- Total structure area: 2,016
- Total interior livable area: 1,848 sqft
- Finished area above ground: 1,344
- Finished area below ground: 504
Property
Parking
- Total spaces: 1
- Parking features: Concrete, Private, Off Street, On Street
- Has uncovered spaces: Yes
Accessibility
- Accessibility features: None
Features
- Levels: Three
- Stories: 3
- Patio & porch: Deck, Roof, Patio, Roof Deck
- Exterior features: Sidewalks
- Pool features: None
- Fencing: Vinyl
- Has view: Yes
- View description: City
Lot
- Size: 1,000 Square Feet
Details
- Additional structures: Above Grade, Below Grade
- Parcel number: 0326136299B019
- Zoning: R-8
- Special conditions: Standard
Construction
Type & style
- Home type: Townhouse
- Architectural style: Traditional
- Property subtype: Townhouse
Materials
- Brick
- Foundation: Block, Stone
- Roof: Rubber
Condition
- Excellent,Very Good
- New construction: No
- Year built: 1900
- Major remodel year: 2021
Utilities & green energy
- Sewer: Public Sewer
- Water: Public
Community & HOA
Community
- Security: Carbon Monoxide Detector(s), Smoke Detector(s), Security System, Exterior Cameras
- Subdivision: Highlandtown
HOA
- Has HOA: No
Location
- Region: Baltimore
- Municipality: Baltimore City
Financial & listing details
- Price per square foot: $226/sqft
- Tax assessed value: $408,967
- Annual tax amount: $9,582
- Date on market: 4/18/2026
- Listing agreement: Exclusive Agency
- Listing terms: Cash,Conventional,FHA,VA Loan
- Ownership: Fee Simple
Price history
| Date | Event | Price |
|---|---|---|
| 6/9/2026 | Sold | $417,500-1.8%$226/sqft |
Source:  Bright MLS #MDBA2210190 Report a problem Bright MLS #MDBA2210190 Report a problem | ||
| 5/11/2026 | Pending sale | $425,000$230/sqft |
Source: Bright MLS #MDBA2210190 Report a problem | ||
| 4/29/2026 | Contingent | $425,000$230/sqft |
Source: Bright MLS #MDBA2210190 Report a problem | ||
| 4/18/2026 | Listed for sale | $425,000-1.2%$230/sqft |
Source: Bright MLS #MDBA2210190 Report a problem | ||
| 4/4/2023 | Sold | $430,000-4.4%$233/sqft |
Source: Bright MLS #MDBA2074802 Report a problem | ||
| 3/5/2023 | Pending sale | $449,900$243/sqft |
Source: Bright MLS #MDBA2074802 Report a problem | ||
| 2/10/2023 | Listed for sale | $449,900+9.7%$243/sqft |
Source: Bright MLS #MDBA2074802 Report a problem | ||
| 3/9/2022 | Sold | $410,000$222/sqft |
Source: Public Record Report a problem | ||
| 11/16/2021 | Sold | $410,000$222/sqft |
Source: Bright MLS #MDBA2010556 Report a problem | ||
| 10/15/2021 | Contingent | $410,000$222/sqft |
Source: Bright MLS #MDBA2010556 Report a problem | ||
| 10/15/2021 | Price change | $410,000+2.8%$222/sqft |
Source: Bright MLS #MDBA2010556 Report a problem | ||
| 9/30/2021 | Price change | $399,000-2.7%$216/sqft |
Source: Bright MLS #MDBA2010556 Report a problem | ||
| 9/1/2021 | Listed for sale | $410,000+1123.9%$222/sqft |
Source: Bright MLS #MDBA2010556 Report a problem | ||
| 12/7/2001 | Sold | $33,500-22.1%$18/sqft |
Source: Public Record Report a problem | ||
| 2/15/1996 | Sold | $43,000$23/sqft |
Source: Public Record Report a problem | ||
Public tax history
| Year | Property taxes | Tax assessment |
|---|---|---|
| 2025 | -- | $406,000 +26.6% |
| 2024 | $7,568 +36.3% | $320,667 +36.3% |
| 2023 | $5,554 +56.9% | $235,333 +56.9% |
| 2022 | $3,540 +3.3% | $150,000 +3.3% |
| 2021 | $3,426 +3.4% | $145,167 +3.4% |
| 2020 | $3,312 +3.6% | $140,333 +3.6% |
| 2019 | $3,198 | $135,500 |
| 2018 | $3,198 | $135,500 |
| 2017 | $3,198 +17% | $135,500 -2.7% |
| 2016 | $2,734 | $139,300 +2.4% |
| 2015 | $2,734 | $136,067 +2.4% |
| 2014 | $2,734 | $132,833 +2.5% |
| 2013 | -- | $129,600 +5.8% |
| 2012 | -- | $122,513 +6.1% |
| 2011 | -- | $115,427 -27.7% |
| 2010 | -- | $159,710 +25.7% |
| 2009 | -- | $127,040 +34.6% |
| 2008 | -- | $94,370 +52.9% |
| 2007 | -- | $61,700 +6% |
| 2006 | -- | $58,190 +6.4% |
| 2005 | -- | $54,680 +6.9% |
| 2004 | -- | $51,170 +2.2% |
| 2003 | -- | $50,056 +2.3% |
| 2002 | -- | $48,943 +2.3% |
| 2001 | -- | $47,830 |
Find assessor info on the county website
Neighborhood: Highlandtown
Nearby homes
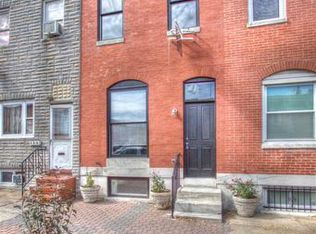
- $381,9003 bd3 ba1.6k sqft232 S Highland Ave, Baltimore, MD 21224Off Market
- $154,200-- bd1 ba1.4k sqft236 S Highland Ave, Baltimore, MD 21224Off Market
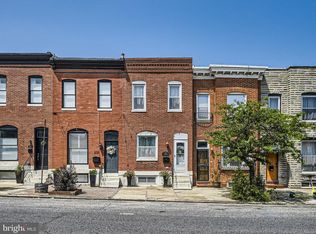
- $336,0003 bd4 ba2.3k sqft230 S Highland Ave, Baltimore, MD 21224Sold
- $383,0003 bd4 ba2k sqft238 S Highland Ave, Baltimore, MD 21224Off Market
- $295,0002 bd2 ba1.7k sqft228 S Highland Ave, Baltimore, MD 21224Sold
- $300,4003 bd3 ba2.2k sqft240 S Highland Ave, Baltimore, MD 21224Off Market
- $210,0003 bd3 ba1.6k sqft242 S Highland Ave, Baltimore, MD 21224Sold
- $329,7002 bd3 ba1.5k sqft226 S Highland Ave, Baltimore, MD 21224Off Market
Nearby schools
GreatSchools rating
- 4/10Highlandtown Elementary #215Grades: PK-8Distance: 0.1 mi
- 1/10National Academy FoundationGrades: 6-12Distance: 1.6 mi
- 5/10The Crossroads SchoolGrades: 6-8Distance: 1.6 mi
Schools provided by the listing agent
- District: Baltimore City Public Schools
Source: Bright MLS. This data may not be complete. We recommend contacting the local school district to confirm school assignments for this home.
Get a cash offer in 3 minutes
Find out how much your home could sell for in as little as 3 minutes with a no-obligation cash offer.
Estimated market value
$417,500
Get a cash offer in 3 minutes
Find out how much your home could sell for in as little as 3 minutes with a no-obligation cash offer.
Estimated market value
$417,500
- Maryland
- Baltimore City
- Baltimore
- 21224
- Highlandtown
- 234 S Highland Ave
Nearby cities
Nearby neighborhoods
Nearby zip codes
Other Baltimore Topics
