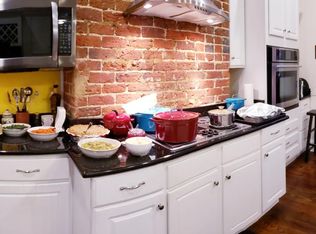
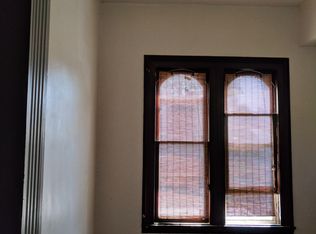
Built in 1850 and beautifully preserved, this stunning 4-bedroom, 3.1-bath home spans three levels and 3,381 sq. ft. in the heart of the Poplar Lawn Historic District. Inside, original hardwood floors, soaring 11-foot ceilings, grand hallways, and exposed brick showcase the home’s rich history. Step through the original double front doors into an inviting foyer that sets the tone for the home’s timeless elegance. To the left, a spacious dining room bathed in natural light from floor-to-ceiling windows sits conveniently beside the gourmet kitchen, which boasts granite countertops, an island, stainless steel appliances, and a range hood. On the opposite side, an expansive living room opens to a covered back porch, perfect for relaxing or entertaining. Upstairs, the second floor offers a dedicated laundry area, a hall full bath with updates, and three spacious bedrooms. The primary suite features a walk-in closet and a bright, airy en suite bathroom. The walkout basement is as functional as it is stylish, with epoxy flooring, a fully equipped in-home gym, a private in-law suite/4th bedroom with full bath, and an additional flex space ideal for an office or recreation. Recent 2025 updates include a newly sealed roof, serviced HVAC, and restored front and back porches. Additional highlights include ample off-street parking, close proximity to I-95, I-85, Central Park perfect for outdoor activities, and Gregg-Adams/Fort Lee. This property also qualifies for a $10,000 grant program, comes with ADT security equipment, and a transferable home warranty for added peace of mind.
Sold for $309,000
$309,000
234 S Jefferson St, Petersburg, VA 23803
4beds
3,381sqft
Townhouse, Single Family Residence
Built in 1850
6,599 Square Feet Lot
$316,000 Zestimate®
$91/sqft
$2,714 Estimated rent
Home value
$316,000
Estimated sales range
Not available
$2,714/mo
Zestimate® history
Owner options
List your home for rent
$2,714/mo
Rent Zestimate®
Find your next renter with Zillow Rental Manager. Plus, with online applications, you can quickly screen prospective tenants – for free.
$2,714/mo
Rent Zestimate®
Refinance and save
$1,916/mo
Est. payment
Refinancing to a lower rate could help reduce your monthly payments and save thousands over the life of the loan.
$1,916/mo
Est. payment
Explore your selling options
Work with a Zillow partner agent
Leverage their expertise and Zillow's premium Showcase listings to get your home seen by more buyers.
Get startedList with your own agent
Get your home in front of millions of buyers by listing it on Zillow.
Learn how to do itSell it yourself
Take full control of how buyers see your home on Zillow by listing For Sale by Owner (FSBO).
List your homeWhat's special
Fully equipped in-home gymWalkout basementInviting foyerGranite countertopsCovered back porchEpoxy flooringOriginal hardwood floors
Zillow last checked:
Listing updated:
Listed by:
Lauren Gerardi jolewis@lizmoore.com,
Liz Moore & Associates
Bought with:
Lauryn Haynie, 0225241219
Samson Properties
Source: CVRMLS,MLS#: 2520264 Originating MLS: Central Virginia Regional MLS
Originating MLS: Central Virginia Regional MLSFacts & features
Interior
Bedrooms & bathrooms
- Bedrooms: 4
- Bathrooms: 4
- Full bathrooms: 3
- 1/2 bathrooms: 1
Rooms
- Room types: Center Hall
Primary bedroom
- Description: Hardwood Flooring, Walk-In Closet, En Suit, FP
- Level: Second
- Dimensions: 15.4 x 15.4
Bedroom 2
- Description: Hardwood Floors, FP, Closet
- Level: Second
- Dimensions: 15.4 x 11.7
Bedroom 3
- Description: Carpet, Closet
- Level: Second
- Dimensions: 15.2 x 10.6
Bedroom 4
- Description: Epoxy Floors, En Suite
- Level: Basement
- Dimensions: 14.1 x 14.8
Dining room
- Description: Hardwood Floors, FP
- Level: First
- Dimensions: 15.2 x 15.2
Foyer
- Description: Hardwood Flooring, Double Front Doors
- Level: First
- Dimensions: 9.5 x 8.0
Other
- Description: Tub & Shower
- Level: Basement
Other
- Description: Tub & Shower
- Level: Second
Half bath
- Level: First
Kitchen
- Description: Hardwood Floors, Granit CT's, SS Apliances, Range
- Level: First
- Dimensions: 15.2 x 15.5
Living room
- Description: Carpet, Egress to Back Porch
- Level: First
- Dimensions: 23.5 x 13.9
Office
- Description: Epoxy Floors, Exposed Brick
- Level: Basement
- Dimensions: 14.3 x 13.7
Recreation
- Description: Gym, Epoxy Floors
- Level: Basement
- Dimensions: 12.4 x 22.0
Heating
- Electric, Heat Pump, Zoned
Cooling
- Central Air, Zoned
Appliances
- Included: Dishwasher, Electric Cooking, Electric Water Heater, Disposal, Microwave, Oven, Refrigerator, Range Hood
- Laundry: Washer Hookup, Dryer Hookup
Features
- Ceiling Fan(s), Dining Area, Separate/Formal Dining Room, Double Vanity, Eat-in Kitchen, Fireplace, Granite Counters, High Ceilings, Kitchen Island, Bath in Primary Bedroom, Recessed Lighting, Walk-In Closet(s)
- Flooring: Partially Carpeted, Wood
- Basement: Full,Finished,Walk-Out Access
- Attic: Pull Down Stairs
- Number of fireplaces: 4
- Fireplace features: Decorative, Masonry, Wood Burning
Interior area
- Total interior livable area: 3,381 sqft
- Finished area above ground: 2,264
- Finished area below ground: 1,117
Property
Parking
- Parking features: Driveway, Off Street, Unpaved
- Has uncovered spaces: Yes
Features
- Levels: Three Or More
- Stories: 3
- Patio & porch: Rear Porch, Front Porch, Deck, Porch
- Exterior features: Deck, Porch, Unpaved Driveway
- Pool features: None
- Fencing: Fenced,Partial,Privacy
Lot
- Size: 6,599 Square Feet
Details
- Parcel number: 022260014
- Zoning description: R-3
- Other equipment: Generator
Construction
Type & style
- Home type: Townhouse
- Architectural style: Row House,Two Story
- Property subtype: Townhouse, Single Family Residence
- Attached to another structure: Yes
Materials
- Brick, Drywall, Wood Siding
- Roof: Metal
Condition
- Resale
- New construction: No
- Year built: 1850
Utilities & green energy
- Sewer: Public Sewer
- Water: Public
Community & HOA
Community
- Security: Security System, Smoke Detector(s)
- Subdivision: None
Location
- Region: Petersburg
Financial & listing details
- Price per square foot: $91/sqft
- Tax assessed value: $192,100
- Annual tax amount: $2,425
- Date on market: 1/17/2026
- Ownership: Individuals
- Ownership type: Sole Proprietor
Price history
| Date | Event | Price |
|---|---|---|
| 9/18/2025 | Sold | $309,000$91/sqft |
Source:  CVRMLS #2520264 Report a problem CVRMLS #2520264 Report a problem | ||
| 8/19/2025 | Pending sale | $309,000$91/sqft |
Source: CVRMLS #2520264 Report a problem | ||
| 8/14/2025 | Listed for sale | $309,000+4%$91/sqft |
Source: CVRMLS #2520264 Report a problem | ||
| 7/17/2025 | Listing removed | $297,000$88/sqft |
Source: CVRMLS #2518404 Report a problem | ||
| 7/7/2025 | Listed for sale | $297,000+23.8%$88/sqft |
Source: CVRMLS #2518404 Report a problem | ||
| 10/19/2022 | Sold | $240,000-4%$71/sqft |
Source: CVRMLS #2224848 Report a problem | ||
| 9/13/2022 | Pending sale | $249,900$74/sqft |
Source:  RE/MAX International #2224848 Report a problem RE/MAX International #2224848 Report a problem | ||
| 9/8/2022 | Listed for sale | $249,900$74/sqft |
Source: RE/MAX International #2224848 Report a problem | ||
Public tax history
| Year | Property taxes | Tax assessment |
|---|---|---|
| 2025 | $2,440 | $192,100 |
| 2024 | $2,440 +0.6% | $192,100 +0.6% |
| 2023 | $2,426 +20.6% | $191,000 +28.2% |
| 2022 | $2,012 | $149,000 -44.9% |
| 2021 | -- | $270,200 |
| 2020 | -- | $270,200 |
| 2018 | $3,648 | $270,200 |
| 2016 | $3,648 | -- |
| 2015 | $3,648 | -- |
| 2014 | $3,648 | -- |
| 2013 | $3,648 | -- |
| 2012 | -- | -- |
| 2011 | -- | -- |
| 2010 | -- | -- |
| 2009 | -- | -- |
| 2008 | -- | -- |
| 2007 | -- | -- |
| 2006 | -- | -- |
| 2005 | -- | -- |
| 2004 | -- | -- |
| 2003 | -- | -- |
| 2002 | -- | -- |
Find assessor info on the county website
Neighborhood: 23803
Nearby homes
- $327,6003 bd2 ba2.1k sqft236 S Jefferson St, Petersburg, VA 23803Off Market
- $12,000-- bd-- ba-- sqft238 S Jefferson St, Petersburg, VA 23803Off Market
- $390,800-- bd-- ba6.7k sqft228 S Jefferson St, Petersburg, VA 23803Off Market
- $238,8008 bd6 ba-- sqft228 S Jefferson St APT 1, Petersburg, VA 23803Off Market
- $234,1004 bd2 ba2.1k sqft123 Central Park, Petersburg, VA 23803Off Market
- $235,0006 bd4 ba3k sqft224 S Jefferson St, Petersburg, VA 23803For Sale
- $8,100-- bd-- ba-- sqft130 Tulip Aly, Petersburg, VA 23803Off Market
- $298,0004 bd2 ba3.2k sqft119 Central Park, Petersburg, VA 23803Off Market
Nearby schools
GreatSchools rating
- 1/10Cool Spring ElementaryGrades: K-5Distance: 1.6 mi
- 1/10Vernon Johns Middle SchoolGrades: 6-8Distance: 2.6 mi
- 2/10Petersburg High SchoolGrades: 9-12Distance: 2.6 mi
Schools provided by the listing agent
- Elementary: Pleasants Lane
- Middle: Vernon Johns
- High: Petersburg
Source: CVRMLS. This data may not be complete. We recommend contacting the local school district to confirm school assignments for this home.
Get a cash offer in 3 minutes
Find out how much your home could sell for in as little as 3 minutes with a no-obligation cash offer.
Estimated market value
$316,000
Get a cash offer in 3 minutes
Find out how much your home could sell for in as little as 3 minutes with a no-obligation cash offer.
Estimated market value
$316,000
- Virginia
- Petersburg City
- Petersburg
- 23803
- 234 S Jefferson St
Nearby cities
Nearby zip codes
Other Petersburg Topics
