Pride of ownership and abundant curb appeal is evident with this brick, semi detached Fleetwood home. Tastefully landscaped front and back, this home has a lot to offer inside and out. The beautiful natural woodwork has been preserved throughout the home, while the neutral colors will go with any decor. The Living Room and Dining Room are currently being used as one room but could easily be put back to it's original design with the French Doors and existing hardware. Rounding out the first floor is a large Eat-In Kitchen with plenty of counter space, ample cabinet space, and gas cooking , as well a nicely done half bath with ceramic tile flooring. Upstairs there are three nice size private bedrooms and good size main bathroom with a tub shower. And not to forget, off the main bedroom is an amazing balcony with a built in counter where you can sit and enjoy your morning coffee or just sit, take in the view, and watch the world go by. There is also a walk-up attic that could easily be converted to a fourth bedroom if you so desire. The back yard offers you a personal oasis with it's serene landscaping, covered back porch, and a covered patio that would be great for entertaining, or just relaxing while enjoying a quiet evening at home. Nice one car garage with storage loft as well as two off street parking spots for your parking needs. Also a fenced in yard provides just enough privacy, and would be great for any pet owner. A newer Natural Gas On Demand Water Heater provides heat and all your hot water needs, while the newer roof should give you years of trouble free service, Please come and take a look , you wont be disappointed!!
Sold for $235,000
$235,000
234 S Richmond St, Fleetwood, PA 19522
3beds
1,312sqft
Single Family Residence
Built in 1928
5,662 Square Feet Lot
$245,500 Zestimate®
$179/sqft
$1,941 Estimated rent
Home value
$245,500
$228,000 - $265,000
$1,941/mo
Zestimate® history
Owner options
List your home for rent
$1,941/mo
Rent Zestimate®
Find your next renter with Zillow Rental Manager. Plus, with online applications, you can quickly screen prospective tenants – for free.
$1,941/mo
Rent Zestimate®
Refinance and save
$1,637/mo
Est. payment
Refinancing to a lower rate could help reduce your monthly payments and save thousands over the life of the loan.
$1,637/mo
Est. payment
Explore your selling options
Work with a Zillow partner agent
Leverage their expertise and Zillow's premium Showcase listings to get your home seen by more buyers.
Get startedList with your own agent
Get your home in front of millions of buyers by listing it on Zillow.
Learn how to do itSell it yourself
Take full control of how buyers see your home on Zillow by listing For Sale by Owner (FSBO).
List your homeWhat's special
Fenced in yardAmazing balconyEat-in kitchenBeautiful natural woodworkPersonal oasisGas cookingSerene landscaping
Zillow last checked:
Listing updated:
Listed by:
Terry Imschweiler 484-695-3508,
United Real Estate Strive 212
Bought with:
Jose Candelaria, RS193774L
RE/MAX Of Reading
Source: Bright MLS,MLS#: PABK2064982
Facts & features
Interior
Bedrooms & bathrooms
- Bedrooms: 3
- Bathrooms: 2
- Full bathrooms: 1
- 1/2 bathrooms: 1
- Main level bathrooms: 1
Rooms
- Room types: Living Room, Dining Room, Bedroom 2, Bedroom 3, Kitchen, Bedroom 1, Full Bath, Half Bath
Bedroom 1
- Features: Balcony Access, Ceiling Fan(s)
- Level: Upper
- Area: 165 Square Feet
- Dimensions: 15 x 11
Bedroom 2
- Features: Ceiling Fan(s)
- Level: Upper
- Area: 132 Square Feet
- Dimensions: 11 x 12
Bedroom 3
- Features: Ceiling Fan(s)
- Level: Upper
- Area: 132 Square Feet
- Dimensions: 12 x 11
Dining room
- Features: Ceiling Fan(s)
- Level: Main
- Area: 210 Square Feet
- Dimensions: 15 x 14
Other
- Features: Bathroom - Tub Shower
- Level: Upper
- Area: 56 Square Feet
- Dimensions: 7 x 8
Half bath
- Level: Main
- Area: 28 Square Feet
- Dimensions: 7 x 4
Kitchen
- Features: Double Sink, Eat-in Kitchen, Flooring - Laminate Plank, Ceiling Fan(s)
- Level: Main
- Area: 272 Square Feet
- Dimensions: 16 x 17
Living room
- Features: Ceiling Fan(s)
- Level: Main
- Area: 165 Square Feet
- Dimensions: 11 x 15
Heating
- Hot Water, Radiator, Natural Gas
Cooling
- Window Unit(s), Electric
Appliances
- Included: Dryer, Dual Flush Toilets, Instant Hot Water, Oven/Range - Gas, Refrigerator, Washer, Gas Water Heater, Tankless Water Heater
- Laundry: In Basement, Has Laundry
Features
- Attic, Bathroom - Tub Shower, Ceiling Fan(s), Dining Area, Eat-in Kitchen, Dry Wall, Plaster Walls
- Flooring: Wood, Laminate, Carpet, Ceramic Tile
- Windows: Storm Window(s), Wood Frames, Window Treatments, Stain/Lead Glass
- Basement: Full,Exterior Entry,Interior Entry,Concrete,Windows
- Has fireplace: No
Interior area
- Total structure area: 1,312
- Total interior livable area: 1,312 sqft
- Finished area above ground: 1,312
- Finished area below ground: 0
Property
Parking
- Total spaces: 3
- Parking features: Garage Faces Rear, Garage Faces Front, Garage Door Opener, Storage, Driveway, Detached, Off Street
- Garage spaces: 1
- Has uncovered spaces: Yes
- Details: Garage Sqft: 300
Accessibility
- Accessibility features: None
Features
- Levels: Two
- Stories: 2
- Patio & porch: Patio, Porch, Roof
- Exterior features: Awning(s), Chimney Cap(s), Extensive Hardscape, Lighting, Sidewalks, Street Lights, Balcony
- Pool features: None
- Fencing: Wood,Vinyl
Lot
- Size: 5,662 Square Feet
- Features: Front Yard, Landscaped, Level, Rear Yard, Private, SideYard(s), Suburban
Details
- Additional structures: Above Grade, Below Grade
- Parcel number: 44543116725556
- Zoning: RES
- Zoning description: Residential
- Special conditions: Standard
Construction
Type & style
- Home type: SingleFamily
- Architectural style: Traditional
- Property subtype: Single Family Residence
- Attached to another structure: Yes
Materials
- Brick
- Foundation: Stone
- Roof: Architectural Shingle
Condition
- Very Good
- New construction: No
- Year built: 1928
Utilities & green energy
- Electric: 100 Amp Service, Circuit Breakers
- Sewer: Public Sewer
- Water: Public
Community & HOA
Community
- Subdivision: None Available
HOA
- Has HOA: No
Location
- Region: Fleetwood
- Municipality: FLEETWOOD BORO
Financial & listing details
- Price per square foot: $179/sqft
- Tax assessed value: $74,400
- Annual tax amount: $3,859
- Date on market: 11/2/2025
- Listing agreement: Exclusive Right To Sell
- Listing terms: Cash,Conventional
- Inclusions: Refrigerator, Microwave, Oven / Stove, Washer, Dryer, A / C Window Units, Front Porch Swing, Rain Barrel
- Ownership: Fee Simple
- Road surface type: Black Top, Paved
Price history
| Date | Event | Price |
|---|---|---|
| 12/12/2025 | Sold | $235,000-7.8%$179/sqft |
Source:  Bright MLS #PABK2064982 Report a problem Bright MLS #PABK2064982 Report a problem | ||
| 11/4/2025 | Pending sale | $254,900$194/sqft |
Source: Bright MLS #PABK2064982 Report a problem | ||
| 11/4/2025 | Listing removed | $254,900$194/sqft |
Source: Bright MLS #PABK2064982 Report a problem | ||
| 11/2/2025 | Listed for sale | $254,900+109.1%$194/sqft |
Source: Bright MLS #PABK2064982 Report a problem | ||
| 3/2/2021 | Listing removed | -- |
Source: Owner Report a problem | ||
| 6/15/2017 | Sold | $121,900$93/sqft |
Source: Public Record Report a problem | ||
| 4/12/2017 | Price change | $121,900-2.5%$93/sqft |
Source: Owner Report a problem | ||
| 10/6/2016 | Listed for sale | $125,000$95/sqft |
Source: Owner Report a problem | ||
Public tax history
| Year | Property taxes | Tax assessment |
|---|---|---|
| 2025 | $3,859 +3.9% | $74,400 |
| 2024 | $3,713 +3.5% | $74,400 |
| 2023 | $3,587 +1% | $74,400 |
| 2022 | $3,550 | $74,400 |
| 2021 | $3,550 +1.1% | $74,400 |
| 2020 | $3,513 | $74,400 |
| 2019 | $3,513 +1.6% | $74,400 |
| 2018 | $3,457 +2.3% | $74,400 |
| 2017 | $3,380 +246.7% | $74,400 |
| 2016 | $975 | $74,400 |
| 2015 | $975 | $74,400 |
| 2014 | -- | $74,400 |
| 2013 | -- | $74,400 |
| 2012 | -- | $74,400 |
| 2011 | -- | $74,400 |
| 2010 | -- | $74,400 |
| 2009 | -- | $74,400 |
| 2008 | -- | $74,400 |
| 2007 | -- | $74,400 |
| 2006 | -- | $74,400 |
| 2005 | -- | $74,400 |
| 2004 | -- | $74,400 |
| 2003 | -- | $74,400 |
| 2002 | -- | $74,400 |
| 2000 | -- | $74,400 |
Find assessor info on the county website
Neighborhood: 19522
Nearby homes
- $261,3003 bd1 ba1.3k sqft232 S Richmond St, Fleetwood, PA 19522Off Market

- $175,0002 bd1 ba1.2k sqft230 S Richmond St, Fleetwood, PA 19522Sold
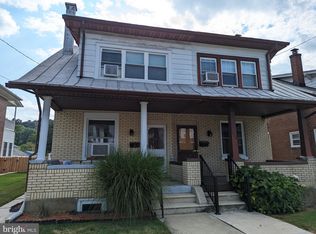
- $--1 bd1 ba970 sqft236 S Richmond St #102, Fleetwood, PA 19522Off Market

- $--1 bd1 ba1.2k sqft236 S Richmond St #106, Fleetwood, PA 19522Off Market
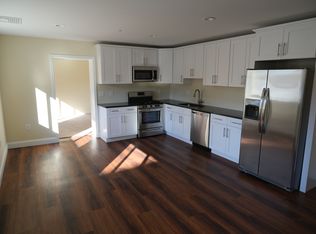
- $--2 bd1 ba1.3k sqft236 S Richmond St #105, Fleetwood, PA 19522Off Market
- $--3 bd1 ba2k sqft236 S Richmond St #203, Fleetwood, PA 19522Off Market
- $--1 bd1 ba1.1k sqft236 S Richmond St #207, Fleetwood, PA 19522Off Market
- $---- bd-- ba18k sqft236 S Richmond St, Fleetwood, PA 19522Off Market
Nearby schools
GreatSchools rating
- 6/10Fleetwood Middle SchoolGrades: 5-8Distance: 0.7 mi
- 7/10Fleetwood Senior High SchoolGrades: 9-12Distance: 0.9 mi
- 4/10Willow Creek El SchoolGrades: K-4Distance: 1.1 mi
Schools provided by the listing agent
- District: Fleetwood Area
Source: Bright MLS. This data may not be complete. We recommend contacting the local school district to confirm school assignments for this home.
Get a cash offer in 3 minutes
Find out how much your home could sell for in as little as 3 minutes with a no-obligation cash offer.
Estimated market value
$245,500
Get a cash offer in 3 minutes
Find out how much your home could sell for in as little as 3 minutes with a no-obligation cash offer.
Estimated market value
$245,500
- Pennsylvania
- Berks County
- Fleetwood
- 19522
- 234 S Richmond St
Nearby cities
Nearby zip codes
Other Fleetwood Topics
