Charming 3-bedroom, 2.5-bath. ranch style home situated on a 7,000 sq ft lot in the heart of Rangely, CO. Originally built in 1947, this home beautifully blends character with thoughtful updates. Hardwood floors shine throughout, adding warmth and timeless appeal. The roof was completely replaced in 2022. The inviting living area is anchored by a cozy wood-burning stove, offering both warmth and energy efficiency during the colder months. Bathrooms have been updated and the partially finished, full basement presents excellent potential for expanded living space, including a bedroom or family room. Enjoy your mornings on the welcoming front porch, an ideal spot for coffee and relaxation. Located directly across from Elks Park—Rangely’s largest and most vibrant community park—you’ll have easy access to playgrounds, volleyball courts, ball fields, and reservable pavilions. The park also hosts seasonal events, including local games, community gatherings, and the annual SeptemberFest. Just minutes from Colorado Northwestern Community College, a well-established public college serving students in Rangely and beyond, offering programs in fields such as aviation, dental hygiene, nursing, and outdoor recreation . The campus attracts a steady population of students year-round and is known for its close-knit, “mini university” atmosphere with residence halls and active student life . This proximity makes the property an excellent investment opportunity for long- or short-term student housing. It also offers flexibility for a variety of buyers—whether you’re seeking a rental property, a comfortable home for a young family, or a low-maintenance option for retirees looking to enjoy small-town living with nearby amenities and community events.
For sale
Price cut: $5.1K (8/28)
$219,900
234 S Stanolind Ave, Rangely, CO 81648
3beds
3baths
2,064sqft
Single Family Residence
Built in 1947
6,969 Square Feet Lot
$214,600 Zestimate®
$107/sqft
$-- HOA
What's special
Hardwood floors shine throughout
- 181 days
- 161
- 12
Zillow last checked:
Listing updated:
Listed by:
JENNIFER BORG 970-201-4641,
COLDWELL BANKER DISTINCTIVE PROPERTIES
Source: GJARA,MLS#: 20261388
Facts & features
Interior
Bedrooms & bathrooms
- Bedrooms: 3
- Bathrooms: 3
Rooms
- Room types: None
Primary bedroom
- Level: Main
- Dimensions: 10'11" x 8'6"
Bedroom 2
- Level: Main
- Dimensions: 9'3" x 13'0"
Bedroom 3
- Level: Main
- Dimensions: 9'4" x 12'5"
Dining room
- Level: Main
- Dimensions: 8'0" x 11'6"
Family room
- Dimensions: N/A
Kitchen
- Level: Main
- Dimensions: 8'0" x 9'8"
Laundry
- Level: Basement
- Dimensions: N/A
Living room
- Level: Main
- Dimensions: 15'3" x 10'2"
Heating
- Forced Air, Wall Furnace
Cooling
- Evaporative Cooling
Appliances
- Included: Dishwasher, Electric Oven, Electric Range, Refrigerator
- Laundry: In Basement, Washer Hookup, Dryer Hookup
Features
- Ceiling Fan(s), Garden Tub/Roman Tub, Main Level Primary, Walk-In Shower, Window Treatments
- Flooring: Linoleum, Tile, Wood
- Windows: Window Coverings
- Basement: Concrete,Partially Finished,Unfinished
- Has fireplace: Yes
- Fireplace features: Wood Burning Stove
Interior area
- Total structure area: 2,064
- Total interior livable area: 2,064 sqft
Video & virtual tour
Property
Accessibility
- Accessibility features: None, Low Threshold Shower
Features
- Patio & porch: Covered, Patio
- Exterior features: None
- Fencing: Privacy,Wire
Lot
- Size: 6,969 Square Feet
- Dimensions: 50' x 139'
- Features: Corner Lot, None
Details
- Parcel number: 139302404009
- Zoning description: RES
Construction
Type & style
- Home type: SingleFamily
- Architectural style: Ranch
- Property subtype: Single Family Residence
Materials
- Wood Siding, Wood Frame
- Foundation: Basement
- Roof: Asphalt,Composition
Condition
- Year built: 1947
Utilities & green energy
- Sewer: Connected
- Water: Public
Community & HOA
Community
- Subdivision: White Addition
HOA
- Has HOA: No
- Services included: None
Location
- Region: Rangely
- Elevation: 5276
Financial & listing details
- Price per square foot: $107/sqft
- Tax assessed value: $54,000
- Annual tax amount: $304
- Date on market: 3/30/2026
Estimated market value
$214,600
$204,000 - $225,000
$2,052/mo
Price history
| Date | Event | Price |
|---|---|---|
| 8/28/2026 | Price change | $219,900-2.3%$107/sqft |
Source: GJARA #20261388 Report a problem | ||
| 5/4/2026 | Price change | $225,000-6.2%$109/sqft |
Source: GJARA #20261388 Report a problem | ||
| 3/30/2026 | Listed for sale | $239,900$116/sqft |
Source: GJARA #20261388 Report a problem | ||
Public tax history
| Year | Property taxes | Tax assessment |
|---|---|---|
| 2024 | $304 -45% | $3,620 |
| 2023 | $553 +27.1% | $3,620 -40.7% |
| 2022 | $435 -4.2% | $6,100 -4.1% |
| 2021 | $454 +6.4% | $6,360 |
| 2020 | $426 | $6,360 |
| 2019 | $426 -2.4% | $6,360 -8.9% |
| 2018 | $437 -10.3% | $6,980 |
| 2017 | $487 | $6,980 -9.8% |
| 2016 | $487 +12.5% | $7,740 |
| 2015 | $433 | $7,740 -1.1% |
| 2014 | $433 +983.6% | $7,830 |
| 2013 | $40 | $7,830 +8.6% |
| 2012 | $40 | $7,210 |
| 2011 | -- | $7,210 +2.3% |
| 2010 | -- | $7,050 |
Find assessor info on the county website
Monthly payment
Est. payment
Payment breakdown
Explore the cost of this home by adjusting the details. Changes won't be saved.Climate risks
Neighborhood: 81648
Nearby schools
Schools provided by the listing agent
- Elementary: Parkview
- Middle: Rangely
- High: Rangley
Source: GJARA. This data may not be complete. We recommend contacting the local school district to confirm school assignments for this home.
Similar homes
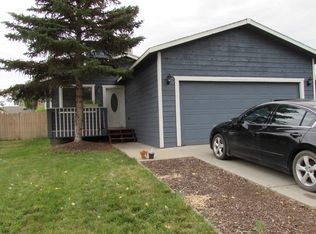
- $230,0003 bd2 ba2.5k sqft243 Crest St, Rangely, CO 81648For Sale
 MLS ID #193752, Zackary Seegmiller, The Group Real Estate, LLC. AGSMLS
 - $250,0003 bd2 ba1.3k sqft1041 Halfturn Road, Rangely, CO 81648For Sale
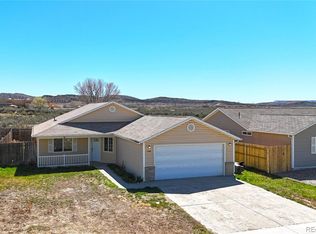
 MLS ID #8792977, Karen Reed, Raven Realty. REcolorado as distributed by MLS GRID
 - $280,0003 bd2 ba2.1k sqft805 Pinyon Ct, Rangely, CO 81648For Sale
 MLS ID #20261433, KRISTEN MADRIL, EXP REALTY, LLC. GJARA
 - $255,0003 bd2 ba1.5k sqft1000 Half Turn Rd, Rangely, CO 81648For Sale
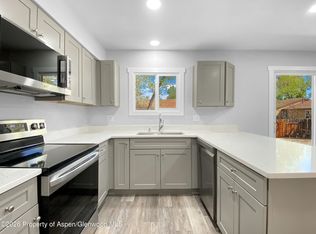 MLS ID #192760, Alex W Plumb, Alpine West Properties, LLC. AGSMLS
 - $309,9004 bd3 ba2.7k sqft206 E Rangely Avenue, Rangely, CO 81648For SaleMLS ID #7752916, Karen Reed, Raven Realty. REcolorado as distributed by MLS GRID
