Welcome to The Brownstones at Thornton Park, in the highly sought-after Thornton Park neighborhood, ideally situated in the vibrant heart of Downtown Orlando. This diverse community offers an unparalleled blend of lifestyle, entertainment, and connectivity, making it a premier destination for discerning homeowners. These distinguished townhomes, developed by the esteemed F and J Development Group, consist of 28 impeccably designed, fee-simple residences with stunning roof top terraces. Step into an impeccably crafted townhome featuring a grand foyer leading to a private guest suite with an en-suite bathroom and access to a two-car garage. The second floor showcases an expansive open layout, bathed in natural light, perfect for entertaining. The chef’s kitchen is a masterpiece, boasting quartz countertops, a gas range with a pot filler, wine storage, high-end appliances, and a generous island with dine-in seating. On the third floor, you’ll find an elegant primary suite with a spacious walk-in closet, built-ins, a soaking tub, and a glass-enclosed shower. This level also hosts a secondary bedroom with an en-suite bathroom and a convenient laundry closet with built-in storage. Located in the desirable South Eola District, residents enjoy effortless access to an array of shops, dining, and cultural destinations, including the Dr. Phillips Center for Performing Arts, Amway Center, and Lake Eola Park. Additionally, the townhomes are just steps away from the city transit system, connecting you to Orlando’s Creative Village, the Sun Rail station, and the International Airport. Zoned for top-tier schools, including Lake Como K-8 and Edgewater High School, and minutes from Lake Highland Prep, this community is ideal for families seeking both luxury and convenience. Experience maintenance-free living at its finest. Discover The Brownstones at Thornton Park—where timeless elegance meets modern innovation.
Sold for $855,000
$855,000
234 S Summerlin Ave, Orlando, FL 32801
3beds
2,138sqft
Townhouse
Built in 2016
1,000 Square Feet Lot
$844,600 Zestimate®
$400/sqft
$4,923 Estimated rent
Home value
$844,600
$769,000 - $929,000
$4,923/mo
Zestimate® history
Owner options
List your home for rent
$4,923/mo
Rent Zestimate®
Find your next renter with Zillow Rental Manager. Plus, with online applications, you can quickly screen prospective tenants – for free.
$4,923/mo
Rent Zestimate®
Refinance and save
$6,609/mo
Est. payment
Refinancing to a lower rate could help reduce your monthly payments and save thousands over the life of the loan.
$6,609/mo
Est. payment
Explore your selling options
Work with a Zillow partner agent
Leverage their expertise and Zillow's premium Showcase listings to get your home seen by more buyers.
Get startedList with your own agent
Get your home in front of millions of buyers by listing it on Zillow.
Learn how to do itSell it yourself
Take full control of how buyers see your home on Zillow by listing For Sale by Owner (FSBO).
List your homeWhat's special
Bathed in natural lightQuartz countertopsStunning roof top terracesSoaking tubExpansive open layoutGlass-enclosed showerElegant primary suite
Zillow last checked:
Listing updated:
Listed by:
Rick Brown 407-393-5901,
KELLER WILLIAMS ADVANTAGE 2 REALTY 407-393-5901,
Brad Kramer 407-230-3116,
KELLER WILLIAMS ADVANTAGE 2 REALTY
Bought with:
James Umstead, PA, 367434
FOLIO REALTY LLC
Source: Stellar MLS,MLS#: O6264161 Originating MLS: Orlando Regional
Originating MLS: Orlando Regional
Facts & features
Interior
Bedrooms & bathrooms
- Bedrooms: 3
- Bathrooms: 4
- Full bathrooms: 3
- 1/2 bathrooms: 1
Primary bedroom
- Features: Walk-In Closet(s)
- Level: Third
- Dimensions: 14.8x17.6
Bedroom 2
- Features: Built-in Closet
- Level: Third
- Dimensions: 11.9x11.2
Bedroom 3
- Features: Built-in Closet
- Level: First
- Dimensions: 13.7x12.6
Dining room
- Level: Second
- Dimensions: 15.5x13.9
Kitchen
- Level: Second
- Dimensions: 14.1x13.8
Living room
- Level: Second
- Dimensions: 1934x15.1
Heating
- Central
Cooling
- Central Air
Appliances
- Included: Dishwasher, Microwave, Range, Refrigerator
- Laundry: Laundry Closet
Features
- Built-in Features, Ceiling Fan(s), Crown Molding, High Ceilings, Living Room/Dining Room Combo, Open Floorplan, PrimaryBedroom Upstairs
- Flooring: Ceramic Tile, Engineered Hardwood
- Doors: Outdoor Grill, Outdoor Kitchen
- Windows: Shutters
- Has fireplace: No
Interior area
- Total structure area: 2,560
- Total interior livable area: 2,138 sqft
Property
Parking
- Total spaces: 2
- Parking features: Curb Parking, Garage Faces Rear
- Attached garage spaces: 2
- Details: Garage Dimensions: 20x20
Features
- Levels: Three Or More
- Stories: 3
- Exterior features: Outdoor Grill, Outdoor Kitchen
Lot
- Size: 1,000 Square Feet
Details
- Parcel number: 252229096900060
- Zoning: PD/T/AN
- Special conditions: None
Construction
Type & style
- Home type: Townhouse
- Architectural style: Florida
- Property subtype: Townhouse
Materials
- Stucco, Wood Frame
- Foundation: Block
- Roof: Membrane
Condition
- New construction: No
- Year built: 2016
Utilities & green energy
- Sewer: Public Sewer
- Water: Public
- Utilities for property: Cable Available, Electricity Available
Community & HOA
Community
- Features: Deed Restrictions
- Pet fee: $0 monthly
- Subdivision: BROWNSTONES/THORNTON PARK
HOA
- Has HOA: Yes
- Services included: Insurance, Maintenance Structure
- HOA fee: $550 monthly
- HOA name: Access Management
- HOA phone: 407-480-4200
Location
- Region: Orlando
Financial & listing details
- Price per square foot: $400/sqft
- Tax assessed value: $714,029
- Annual tax amount: $13,548
- Date on market: 12/12/2024
- Cumulative days on market: 49 days
- Listing terms: Cash,Conventional,FHA,VA Loan
- Ownership: Fee Simple
- Total actual rent: 0
- Electric utility on property: Yes
- Road surface type: Paved
Price history
| Date | Event | Price |
|---|---|---|
| 3/7/2025 | Sold | $855,000-5%$400/sqft |
Source:  Stellar MLS #O6264161 Report a problem Stellar MLS #O6264161 Report a problem | ||
| 1/30/2025 | Pending sale | $900,000$421/sqft |
Source: Stellar MLS #O6264161 Report a problem | ||
| 12/12/2024 | Listed for sale | $900,000+9.1%$421/sqft |
Source: Stellar MLS #O6264161 Report a problem | ||
| 9/20/2022 | Sold | $825,000$386/sqft |
Source: Public Record Report a problem | ||
| 7/26/2022 | Pending sale | $825,000$386/sqft |
Source: Stellar MLS #O6045697 Report a problem | ||
| 7/22/2022 | Listed for sale | $825,000+31.4%$386/sqft |
Source: Stellar MLS #O6045697 Report a problem | ||
| 9/9/2016 | Sold | $628,000$294/sqft |
Source: Stellar MLS #O5396366 Report a problem | ||
| 5/8/2016 | Pending sale | $628,000$294/sqft |
Source: KELLY PRICE & COMPANY LLC #O5396366 Report a problem | ||
| 5/8/2016 | Listed for sale | $628,000$294/sqft |
Source: KELLY PRICE & COMPANY LLC #O5396366 Report a problem | ||
Public tax history
| Year | Property taxes | Tax assessment |
|---|---|---|
| 2024 | $8,656 -36.1% | $515,540 -27.2% |
| 2023 | $13,548 +30% | $708,217 +15.4% |
| 2022 | $10,422 +1.5% | $613,524 +3% |
| 2021 | $10,267 -1.3% | $595,654 -0.6% |
| 2020 | $10,403 -0.4% | $599,008 +1% |
| 2019 | $10,442 +0.9% | $593,060 +1.9% |
| 2018 | $10,348 | $582,002 +2.1% |
| 2017 | $10,348 +1.2% | $570,031 +1738.8% |
| 2016 | $10,222 +1387.9% | $31,000 |
| 2015 | $687 | $31,000 |
Find assessor info on the county website
Neighborhood: South Eola
Nearby homes
- $850,0003 bd4 ba1.9k sqft228 S Summerlin Ave, Orlando, FL 32801Sold

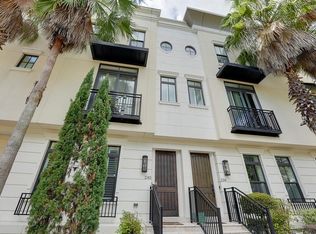
- $870,0003 bd4 ba2k sqft240 S Summerlin Ave, Orlando, FL 32801Sold
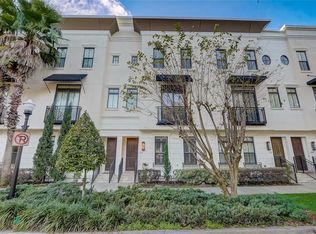
- $820,0003 bd4 ba1.9k sqft222 S Summerlin Ave, Orlando, FL 32801Sold
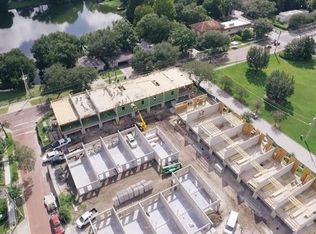
- $925,2003 bd4 ba2.3k sqft246 S Summerlin Ave, Orlando, FL 32801Off Market
- $152,3002 bd1 ba600 sqft226 S Summerlin Ave, Orlando, FL 32801Off Market
- $812,5003 bd4 ba2k sqft220 S Summerlin Ave, Orlando, FL 32801Sold
- $870,4003 bd4 ba2.1k sqft218 S Summerlin Ave, Orlando, FL 32801Off Market
- $870,0003 bd4 ba1.9k sqft658 Mariposa St, Orlando, FL 32801Off Market
Nearby schools
GreatSchools rating
- 7/10Lake Como Elementary SchoolGrades: PK-8Distance: 1.2 mi
- 6/10Edgewater High SchoolGrades: 9-12Distance: 3.2 mi
Schools provided by the listing agent
- Elementary: Lake Como Elem
- High: Edgewater High
Source: Stellar MLS. This data may not be complete. We recommend contacting the local school district to confirm school assignments for this home.
Get a cash offer in 3 minutes
Find out how much your home could sell for in as little as 3 minutes with a no-obligation cash offer.
Estimated market value
$844,600
Get a cash offer in 3 minutes
Find out how much your home could sell for in as little as 3 minutes with a no-obligation cash offer.
Estimated market value
$844,600
- Florida
- Orange County
- Orlando
- 32801
- South Eola
- 234 S Summerlin Ave
Nearby cities
Nearby neighborhoods
Nearby zip codes
Other Orlando Topics
