Skip main navigation
Sold for $625,000
  • $625,000

    234 S WATERWAY DRIVE NW, PORT CHARLOTTE, FL 33952

    3beds
    2,559sqft
    Single Family Residence
    Built in 2001
    10,799 Square Feet Lot
    $563,400 Zestimate®
    $244/sqft
    $2,253 Estimated rent

    Home value

    $563,400

    $513,000 - $620,000

    $2,253/mo

    Zestimate® history
    Loading
    Loading...

    Owner options

    List your home for rent

    $2,253/mo

    Rent Zestimate®

    Find your next renter with Zillow Rental Manager. Plus, with online applications, you can quickly screen prospective tenants – for free.

    Learn more

    $2,253/mo

    Rent Zestimate®

    Refinance and save

    $4,228/mo

    Est. payment

    Refinancing to a lower rate could help reduce your monthly payments and save thousands over the life of the loan.

    See today's rates

    $4,228/mo

    Est. payment

    Explore your selling options

    Work with a Zillow partner agent

    Leverage their expertise and Zillow's premium Showcase listings to get your home seen by more buyers.

    Get started

    List with your own agent

    Get your home in front of millions of buyers by listing it on Zillow.

    Learn how to do it

    Sell it yourself

    Take full control of how buyers see your home on Zillow by listing For Sale by Owner (FSBO).

    List your home

    What's special

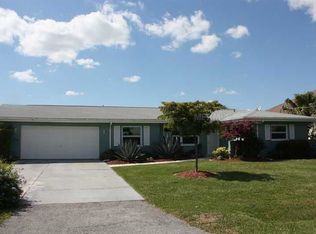
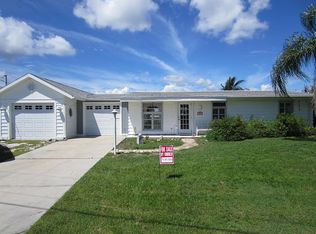
    Welcome to your saltwater gem with expansive water views and quick access to Charlotte Harbor! Step onto the large front porch covered entry, greeted by double glass doors leading you into a world of waterfront luxury. As you enter, your eyes are immediately drawn to the vast water vistas that greet you. This home boasts a formal living room with tall ceilings and tile flooring throughout the living areas. Entertain guests in the formal dining room or enjoy casual meals in the dining area, complete with a picturesque window with a spectacular view. The large kitchen is a chef's dream, featuring abundant cabinets and counter space, stainless steel appliances, and convenient breakfast bar. Adjacent to the kitchen is another living room offering grand water views and easy access to the porch, perfect for relaxing or hosting gatherings. The split floor plan ensures privacy with the primary bedroom offering ample space, sitting area, dual walk-in closets, and an en suite bathroom with dual sinks, a walk-in shower, and soaking tub. Guests will enjoy the spacious bedrooms, sharing a full bathroom with quick access to the laundry room and oversized garage. Outside, the covered lanai with tongue and groove ceiling provides a serene space to unwind. Step onto the paver patio with a screen enclosure, overlooking the concrete seawall and 10k pound boat lift with a wrap-around dock. Easy boating to Charlotte Harbor, only one bridge and 5 minutes to open water. This home is truly one-of-a-kind, conveniently located within a short distance to shopping, dining, medical facilities, spring training games, and some of Florida's finest beaches. Don't miss the opportunity to experience waterfront living at its finest!

    Zillow last checked:

    Listing updated:

    Listed by:

    Erin Daum 941-268-2263,

    RE/MAX PALM REALTY 941-889-7654

    Bought with:

    Linh Pham, 3437743

    NEXTHOME EXCELLENCE

    Source: Stellar MLS,MLS#: C7490505MLS LogoOriginating MLS: Port Charlotte

    Facts & features

    Interior

    Bedrooms & bathrooms
    • Bedrooms: 3
    • Bathrooms: 2
    • Full bathrooms: 2
    Rooms
    • Room types: Dining Room, Living Room
    Primary bedroom
    • Features: En Suite Bathroom, Walk-In Closet(s)
    • Level: First
    • Dimensions: 29x14
    Bedroom 2
    • Features: Built-in Closet
    • Level: First
    • Dimensions: 14x12
    Bedroom 3
    • Features: Built-in Closet
    • Level: First
    • Dimensions: 14x12
    Dinette
    • Level: First
    • Dimensions: 9x9
    Dining room
    • Level: First
    • Dimensions: 12x10
    Family room
    • Level: First
    • Dimensions: 20x15
    Kitchen
    • Level: First
    • Dimensions: 12x13
    Living room
    • Level: First
    • Dimensions: 20x17
    Heating
    • Central
    Cooling
    • Central Air
    Appliances
    • Included: Dishwasher, Microwave, Range, Refrigerator
    • Laundry: Inside, Laundry Room
    Features
    • Ceiling Fan(s), Open Floorplan, Primary Bedroom Main Floor, Split Bedroom, Thermostat, Walk-In Closet(s)
    • Flooring: Ceramic Tile
    • Doors: Outdoor Shower, Sliding Doors
    • Windows: Blinds, Window Treatments
    • Has fireplace: No
    Interior area
    • Total structure area: 3,708
    • Total interior livable area: 2,559 sqft

    Property

    Parking
    • Total spaces: 2
    • Parking features: Garage - Attached
    • Attached garage spaces: 2
    • Details: Garage Dimensions: 26x27
    Features
    • Levels: One
    • Stories: 1
    • Patio & porch: Front Porch, Rear Porch, Screened
    • Exterior features: Outdoor Shower, Private Mailbox, Sidewalk, Boat Slip
    • Has view: Yes
    • View description: Water, Canal, Lake
    • Has water view: Yes
    • Water view: Water,Canal,Lake
    • Waterfront features: Canal - Saltwater, Bay/Harbor Access, Saltwater Canal Access, Gulf/Ocean Access, Gulf/Ocean to Bay Access, Lift, Seawall
    • Body of water: SPRINGLAKE
    Lot
    • Size: 10,799 Square Feet
    Details
    • Parcel number: 402221455006
    • Zoning: RSF3.5
    • Special conditions: None

    Construction

    Type & style
    • Home type: SingleFamily
    • Property subtype: Single Family Residence
    Materials
    • Block
    • Foundation: Slab
    • Roof: Metal
    Condition
    • New construction: No
    • Year built: 2001

    Utilities & green energy

    • Sewer: Septic Tank
    • Water: Public
    • Utilities for property: Cable Connected, Electricity Connected, Water Connected

    Community & HOA

    Community
    • Pet fee: $0 monthly
    • Subdivision: PORT CHARLOTTE SEC 005
    HOA
    • Has HOA: No
    Location
    • Region: Pt Charlotte

    Financial & listing details

    • Price per square foot: $244/sqft
    • Annual tax amount: $4,752
    • Date on market: 3/29/2024
    • Cumulative days on market: 144 days
    • Listing terms: Cash,Conventional,VA Loan
    • Ownership: Fee Simple
    • Total actual rent: 0
    • Electric utility on property: Yes
    • Road surface type: Asphalt

    Price history

    DateEventPrice
    10/22/2024Sold$625,000-3.8%$244/sqft
    Source: Stellar MLS #C7490505 Report a problem
    8/20/2024Pending sale$650,000$254/sqft
    Source: Stellar MLS #C7490505 Report a problem
    5/8/2024Price change$650,000-3.7%$254/sqft
    Source: Stellar MLS #C7490505 Report a problem
    3/29/2024Listed for sale$675,000+201.5%$264/sqft
    Source: Stellar MLS #C7490505 Report a problem
    1/24/2012Listing removed$223,900$87/sqft
    Source: Realty by Dale Thomas #C7030496 Report a problem
    1/5/2012Listed for sale$223,900$87/sqft
    Source: Realty by Dale Thomas #C7030496 Report a problem

    Public tax history

    Tax history is unavailable.

    Neighborhood: 33952

    Nearby schools

    GreatSchools rating
    Get a cash offer in 3 minutes
    Find out how much your home could sell for in as little as 3 minutes with a no-obligation cash offer.
    Estimated market value
    $563,400
    Get a cash offer in 3 minutes
    Find out how much your home could sell for in as little as 3 minutes with a no-obligation cash offer.
    Estimated market value
    $563,400