This 3 bedroom, 2 bath pool home is meticulously maintained inside and out! Curb appeal abounds with the beautifully landscaped yard and decorative driveway.
The kitchen offers fantastic natural lighting from the large kitchen to lanai pass thru-window. Enjoy the view of the expansive lanai & pool while you're cooking in the kitchen.
The kitchen was updated in 2023 with professionally painted cabinets, recessed lighting, and pendant lighting. The kitchen has granite countertops too! The archways into the kitchen and hallway were raised for a more aesthetic appeal.
The living room is bright, spacious, and offers a custom shiplap wall with a surface mounted fireplace, great ambiance! New recessed lighting, updated light switches and a new fan w/light were installed in the LR. See More. Additional interior improvements in 2023 include the following. Five interior doors were replaced. Laminate flooring and custom block out shades were installed in bedrooms #2 & 3. The primary suite had carpet installed, new bathroom sinks & faucets, remodeled shower with floor to ceiling tile.
The cabana bathroom was updated with a new sink & faucet, a shelf was installed above the vanity, the drop ceiling was removed, new lighting was installed, and the tub/shower was tiled to the ceiling.
Popcorn ceilings were removed in the living room, dining room & hallway. A/C registers were replaced in the bathroom, office area and in the living room. Updated window treatments throughout.
New interior doors were installed, light switches were upgraded to rocker switches and toggle switches in the living room, dining room, kitchen and in the cabana bathroom.
The roof was installed in 2022.
The expansive lanai and pool deck is screened in. Perfect for year round entertaining! Have a dog? No problem, the yard is fenced in!
A perfect home for seasonal or year round living. This lovely home won't last! Call for your private showing appointment today.
Sold for $425,000
$425,000
234 SE Whitmore Drive, Port St Lucie, FL 34984
3beds
1,407sqft
Single Family Residence
Built in 1990
10,000 Square Feet Lot
$-- Zestimate®
$302/sqft
$2,888 Estimated rent
Home value
Not available
Estimated sales range
Not available
$2,888/mo
Zestimate® history
Owner options
List your home for rent
$2,888/mo
Rent Zestimate®
Find your next renter with Zillow Rental Manager. Plus, with online applications, you can quickly screen prospective tenants – for free.
$2,888/mo
Rent Zestimate®
Refinance and save
$3,087/mo
Est. payment
Refinancing to a lower rate could help reduce your monthly payments and save thousands over the life of the loan.
$3,087/mo
Est. payment
Explore your selling options
Work with a Zillow partner agent
Leverage their expertise and Zillow's premium Showcase listings to get your home seen by more buyers.
Get startedList with your own agent
Get your home in front of millions of buyers by listing it on Zillow.
Learn how to do itSell it yourself
Take full control of how buyers see your home on Zillow by listing For Sale by Owner (FSBO).
List your homeWhat's special
Zillow last checked:
Listing updated:
Listed by:
Christine Chapdelaine 772-529-3748,
Lang Realty
Bought with:
Karen Robinson P.A., 3509412
Keller Williams Realty of PSL
Source: BeachesMLS,MLS#: R11154260 Originating MLS: BeachesMLS
Originating MLS: BeachesMLSFacts & features
Interior
Bedrooms & bathrooms
- Bedrooms: 3
- Bathrooms: 2
- Full bathrooms: 2
- Main level bathrooms: 2
- Main level bedrooms: 3
Primary bedroom
- Description: Master ensuite has two closets, one is a walk in. Black out shades for window treatments.
- Level: Main
- Area: 177.31
- Dimensions: 11.9 X 14.9
Primary bedroom
- Description: Master ensuite has two closets, one is a walk in. Black out shades for window treatments.
- Level: Main
- Area: 177.31
- Dimensions: 11.9 X 14.9
Primary bedroom
- Description: Master ensuite has two closets, one is a walk in. Black out shades for window treatments.
- Level: Main
- Area: 177.31
- Dimensions: 11.9 X 14.9
Primary bedroom
- Description: Master ensuite has two closets, one is a walk in. Black out shades for window treatments.
- Level: Main
- Area: 177.31
- Dimensions: 11.9 X 14.9
Bedroom 2
- Description: Laminate flooring, ceiling fan, black out shades, large closet.
- Level: Main
- Area: 132
- Dimensions: 12 X 11
Bedroom 2
- Description: Laminate flooring, ceiling fan, black out shades, large closet.
- Level: Main
- Area: 132
- Dimensions: 12 X 11
Bedroom 2
- Description: Laminate flooring, ceiling fan, black out shades, large closet.
- Level: Main
- Area: 132
- Dimensions: 12 X 11
Bedroom 2
- Description: Laminate flooring, ceiling fan, black out shades, large closet.
- Level: Main
- Area: 132
- Dimensions: 12 X 11
Bedroom 3
- Description: Laminate flooring, black out shades, ceiling fan and 2 closets.
- Level: Main
- Area: 115.44
- Dimensions: 10.4 X 11.1
Bedroom 3
- Description: Laminate flooring, black out shades, ceiling fan and 2 closets.
- Level: Main
- Area: 115.44
- Dimensions: 10.4 X 11.1
Bedroom 3
- Description: Laminate flooring, black out shades, ceiling fan and 2 closets.
- Level: Main
- Area: 115.44
- Dimensions: 10.4 X 11.1
Bedroom 3
- Description: Laminate flooring, black out shades, ceiling fan and 2 closets.
- Level: Main
- Area: 115.44
- Dimensions: 10.4 X 11.1
Dining room
- Description: The dining room allows room for a large hutch or buffet.
- Level: Main
- Area: 113.75
- Dimensions: 12.5 X 9.1
Dining room
- Description: The dining room allows room for a large hutch or buffet.
- Level: Main
- Area: 113.75
- Dimensions: 12.5 X 9.1
Dining room
- Description: The dining room allows room for a large hutch or buffet.
- Level: Main
- Area: 113.75
- Dimensions: 12.5 X 9.1
Dining room
- Description: The dining room allows room for a large hutch or buffet.
- Level: Main
- Area: 113.75
- Dimensions: 12.5 X 9.1
Kitchen
- Description: Granite countertops, new recessed & pendant lighting installed. Pass thru window to the lanai is great for entertaining.
- Level: Main
- Area: 135.66
- Dimensions: 11.4 X 11.9
Kitchen
- Description: Granite countertops, new recessed & pendant lighting installed. Pass thru window to the lanai is great for entertaining.
- Level: Main
- Area: 135.66
- Dimensions: 11.4 X 11.9
Kitchen
- Description: Granite countertops, new recessed & pendant lighting installed. Pass thru window to the lanai is great for entertaining.
- Level: Main
- Area: 135.66
- Dimensions: 11.4 X 11.9
Kitchen
- Description: Granite countertops, new recessed & pendant lighting installed. Pass thru window to the lanai is great for entertaining.
- Level: Main
- Area: 135.66
- Dimensions: 11.4 X 11.9
Living room
- Level: Main
- Area: 339.2
- Dimensions: 21.2 X 16
Living room
- Level: Main
- Area: 339.2
- Dimensions: 21.2 X 16
Living room
- Level: Main
- Area: 339.2
- Dimensions: 21.2 X 16
Living room
- Level: Main
- Area: 339.2
- Dimensions: 21.2 X 16
Other
- Description: The room off of the garage is perfect for an office or a craft room.
- Level: Main
- Area: 63
- Dimensions: 10.5 X 6
Other
- Description: The room off of the garage is perfect for an office or a craft room.
- Level: Main
- Area: 63
- Dimensions: 10.5 X 6
Other
- Description: The room off of the garage is perfect for an office or a craft room.
- Level: Main
- Area: 63
- Dimensions: 10.5 X 6
Other
- Description: The room off of the garage is perfect for an office or a craft room.
- Level: Main
- Area: 63
- Dimensions: 10.5 X 6
Heating
- Central, Electric
Cooling
- Central Air, Ceiling Fan(s), Electric
Appliances
- Included: Dryer, Dishwasher, Electric Range, Electric Water Heater, Microwave, Refrigerator, Water Softener, Water Heater, Washer
- Laundry: In Garage
Features
- Breakfast Bar, Cathedral Ceiling(s), Dining Area, Separate/Formal Dining Room, Dual Sinks, Pantry, Split Bedrooms, Separate Shower, Vaulted Ceiling(s), Walk-In Closet(s)
- Flooring: Ceramic Tile, Laminate
- Windows: Blinds, Metal, Single Hung
- Has fireplace: Yes
Interior area
- Total structure area: 2,164
- Total interior livable area: 1,407 sqft
Property
Parking
- Total spaces: 2
- Parking features: Attached, Driveway, Garage, Garage Door Opener
- Attached garage spaces: 2
- Has uncovered spaces: Yes
Features
- Levels: One
- Stories: 1
- Patio & porch: Covered, Patio, Screened
- Exterior features: Outdoor Living Area
- Has private pool: Yes
- Pool features: In Ground, Screen Enclosure
- Fencing: Fenced
- Has view: Yes
- View description: Pool
- Waterfront features: None
Lot
- Size: 10,000 Square Feet
- Features: Sprinklers Automatic, < 1/4 Acre
Details
- Parcel number: 342056008850007
- Zoning: RS-2PS
- Special conditions: Listed As-Is
Construction
Type & style
- Home type: SingleFamily
- Architectural style: Traditional
- Property subtype: Single Family Residence
Materials
- Block, Stucco
- Roof: Metal
Condition
- Resale
- New construction: No
- Year built: 1990
Utilities & green energy
- Electric: 3 Phase
- Sewer: Septic Tank
- Water: Public
- Utilities for property: Cable Available, Water Available
Community & HOA
Community
- Security: Security System Owned, Smoke Detector(s)
- Subdivision: PORT ST LUCIE SECTION 13
HOA
- Has HOA: No
- Amenities included: None
Location
- Region: Port Saint Lucie
Financial & listing details
- Price per square foot: $302/sqft
- Tax assessed value: $310,300
- Annual tax amount: $2,298
- Date on market: 1/14/2026
- Cumulative days on market: 3 days
- Listing terms: Cash,Conventional,FHA,VA Loan
Price history
| Date | Event | Price |
|---|---|---|
| 2/20/2026 | Sold | $425,000-1.2%$302/sqft |
Source:  BeachesMLS #R11154260 Report a problem BeachesMLS #R11154260 Report a problem | ||
| 2/15/2026 | Pending sale | $430,000$306/sqft |
Source: BeachesMLS #RX-11154260 Report a problem | ||
| 1/14/2026 | Listed for sale | $430,000+473.3%$306/sqft |
Source: BeachesMLS #RX-11154260 Report a problem | ||
| 9/9/1998 | Sold | $75,000$53/sqft |
Source: Public Record Report a problem | ||
Public tax history
| Year | Property taxes | Tax assessment |
|---|---|---|
| 2025 | $2,299 +3.9% | $115,910 +2.9% |
| 2024 | $2,213 +3.1% | $112,644 +3% |
| 2023 | $2,147 +5.9% | $109,364 +3% |
| 2022 | $2,028 +5.4% | $106,179 +3% |
| 2021 | $1,924 +0.1% | $103,087 +1.4% |
| 2020 | $1,923 | $101,664 +2.3% |
| 2019 | $1,923 +1.5% | $99,379 +5.5% |
| 2018 | $1,894 +11% | $94,190 -26.9% |
| 2017 | $1,706 -10.3% | $128,900 -1% |
| 2016 | $1,902 +1.7% | $130,200 +17.1% |
| 2015 | $1,871 -0.5% | $111,200 +24.9% |
| 2014 | $1,881 | $89,016 +1.5% |
| 2013 | -- | $87,700 -0.6% |
| 2012 | -- | $88,200 -2.8% |
| 2011 | -- | $90,700 -1.5% |
| 2010 | -- | $92,100 -3.3% |
| 2009 | -- | $95,207 +0.1% |
| 2008 | -- | $95,112 +3% |
| 2007 | -- | $92,342 +2.5% |
| 2006 | -- | $90,090 +3% |
| 2005 | -- | $87,466 +3% |
| 2004 | -- | $84,918 |
| 2003 | -- | -- |
| 2002 | -- | -- |
| 2001 | -- | -- |
| 2000 | -- | -- |
Find assessor info on the county website
Neighborhood: Floresta Gardens
Nearby homes
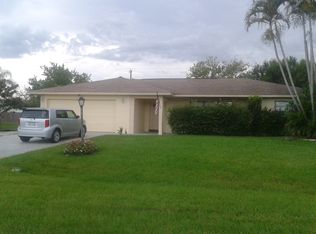
- $399,1003 bd2 ba1.7k sqft238 SE Whitmore Dr, Port Saint Lucie, FL 34984Off Market
- $445,0004 bd2 ba1.8k sqft230 SE Whitmore Dr, Port Saint Lucie, FL 34984Sold

- $209,7002 bd1 ba900 sqft1733 SE Port St, Pt Saint Lucie, FL 34953Off Market

- $261,1003 bd1 ba1k sqft1733 SE Aires Ln, Port Saint Lucie, FL 34984Off Market
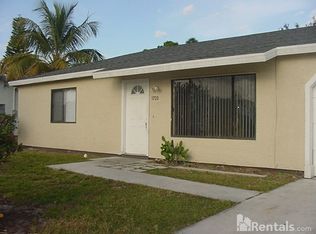
- $260,0002 bd1 ba900 sqft1729 SE Aires Ln, Port Saint Lucie, FL 34984Sold
- $350,0003 bd2 ba1.3k sqft226 SE Whitmore Dr, Port Saint Lucie, FL 34984Sold
- $356,4003 bd2 ba1.3k sqft1737 SE Aires Ln, Port Saint Lucie, FL 34984Off Market
- $365,3003 bd2 ba1.8k sqft233 SE Whitmore Dr, Port Saint Lucie, FL 34984Off Market
Nearby schools
GreatSchools rating
- 4/10Floresta Elementary SchoolGrades: PK-5Distance: 1.3 mi
- 5/10Northport K-8 SchoolGrades: PK-8Distance: 2.5 mi
- 4/10Port St. Lucie High SchoolGrades: 9-12Distance: 4 mi


Get pre-qualified for a loan
At Zillow Home Loans, we can pre-qualify you in as little as 5 minutes with no impact to your credit score.An equal housing lender. NMLS #10287.
- Florida
- Saint Lucie County
- Port Saint Lucie
- 34984
- Floresta Gardens
- 234 SE Whitmore Drive
Nearby cities
Nearby neighborhoods
Nearby zip codes
Other Port Saint Lucie Topics
- Apartments for Rent in 34984
- Houses for Sale in 34984
- Houses for Rent in 34984
- 34984 Real Estate
- Port Saint Lucie Condos
- Houses for Sale in Port Saint Lucie
- Newest Listings in Port Saint Lucie
- Port Saint Lucie Home Values
- Port Saint Lucie Real Estate Agents
- Port Saint Lucie Refinance
- Port Saint Lucie Mortgage Rates
