Skip main navigation
Off market
  • $554,400

    234 Saddlebrook Dr, Bensalem, PA 19020

    3beds
    3,020sqft
    Condo
    Built in 2015
    -- sqft lot
    $554,400 Zestimate®
    $184/sqft
    $3,817 Estimated rent

    Home value

    $554,400

    $527,000 - $582,000

    $3,817/mo

    Zestimate® history
    Loading
    Loading...

    Owner options

    List your home for rent

    $3,817/mo

    Rent Zestimate®

    Find your next renter with Zillow Rental Manager. Plus, with online applications, you can quickly screen prospective tenants – for free.

    Learn more

    $3,817/mo

    Rent Zestimate®

    Refinance and save

    $3,700/mo

    Est. payment

    Refinancing to a lower rate could help reduce your monthly payments and save thousands over the life of the loan.

    See today's rates

    $3,700/mo

    Est. payment

    Explore your selling options

    Work with a Zillow partner agent

    Leverage their expertise and Zillow's premium Showcase listings to get your home seen by more buyers.

    Get started

    List with your own agent

    Get your home in front of millions of buyers by listing it on Zillow.

    Learn how to do it

    Sell it yourself

    Take full control of how buyers see your home on Zillow by listing For Sale by Owner (FSBO).

    List your home

    What's special

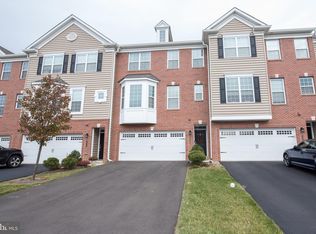
    Welcome to Saddlebrook Estates. All the benefits of a 4 year old home in the neighborhood atmosphere of the way it used to be! In this community, you know neighbors by name and become friends. A place where holidays are celebrated, carolers sing, trick or treaters visit and summer time means BBQs with friends and family. A place where you can walk or run, video games are replaced by outdoor play and social media is replaced by conversation. Your home is over 3,000 sq ft with a two-car garage! The home was expanded when built offering that extra but necessary space with a Sun Room. The lower level offers areas for a playroom, exercise equipment and a man-cave or she-den. The main level offers a generous living area of 28 x 18, dining room, and Sun Room The open floor plan accommodates the largest party gatherings, with slider to the deck. The kitchen is thoughtfully designed with ample cabinet and counter space, and the much-desired island. The upper level offers en-suite with large master, walk-in closet and bath, all to be your get-away in quiet moments. Two additional bedrooms, hall bath, and laundry room complete the 2nd floor. The fully finished basement offers flexibility for your use - exercise space, playroom, family room... you decide. The choices and upgrades were that of a designer's mind, thoughtful, today and lasting. Upgraded hardwoods, upgraded cabinets, upgraded appliance package and upgraded granite. This is durability and an understated richness. Economics and safety prevail with an efficient HVAC to reduce monthly utility cost and a fire-suppression system to reduce insurance costs but more importantly for peace of mind. It is your choice: pay more to get less or pay less to get more. Choose wisely.

    This property is off market, which means it's not currently listed for sale or rent on Zillow. This may be different from what's available on other websites or public sources.
    Facts & features

    Interior

    Bedrooms & bathrooms
    • Bedrooms: 3
    • Bathrooms: 3
    • Full bathrooms: 2
    • 1/2 bathrooms: 1
    Heating
    • Forced air
    Cooling
    • Central
    Features
    • Flooring: Carpet, Hardwood
    • Basement: None
    Interior area
    • Total interior livable area: 3,020 sqft
    • Finished area below ground: 0

    Property

    Parking
    • Parking features: Garage - Attached
    Lot
    • Size: 3,258 Square Feet
    Details
    • Parcel number: 02046005114
    • Special conditions: Standard

    Construction

    Type & style
    • Home type: Condo
    • Architectural style: Contemporary
    Materials
    • Frame
    Condition
    • Year built: 2015

    Community & HOA

    HOA
    • Has HOA: Yes
    • HOA fee: $135 monthly
    Location
    • Region: Bensalem

    Financial & listing details

    • Price per square foot: $184/sqft
    • Tax assessed value: $440,361
    • Annual tax amount: $8,316

    Price history

    DateEventPrice
    1/16/2020Sold$379,000$125/sqft
    Source: Public Record Report a problem
    11/17/2019Pending sale$379,000$125/sqft
    Source: RE/MAX Properties Ltd #PABU484096 Report a problem
    11/8/2019Listed for sale$379,000+14.9%$125/sqft
    Source: RE/MAX Properties - Newtown #PABU484096 Report a problem
    11/12/2015Sold$329,790$109/sqft
    Source: Public Record Report a problem

    Public tax history

    YearProperty taxesTax assessment
    2025$8,316 $36,550
    2024$8,316 +7.3%$36,550
    2023$7,754 +0.6%$36,550
    2022$7,708 $36,550
    2021$7,708 +1%$36,550
    2020$7,631 +4.7%$36,550
    2018$7,288 +0.6%$36,550
    2017$7,242 $36,550
    2016$7,242 $36,550
    Find assessor info on the county website

    Neighborhood: 19020

    Nearby schools

    GreatSchools rating
    Schools provided by the listing agent
    • District: BENSALEM TOWNSHIP

    Source: The MLS. This data may not be complete. We recommend contacting the local school district to confirm school assignments for this home.

    Get a cash offer in 3 minutes
    Find out how much your home could sell for in as little as 3 minutes with a no-obligation cash offer.
    Estimated market value
    $554,400
    Get a cash offer in 3 minutes
    Find out how much your home could sell for in as little as 3 minutes with a no-obligation cash offer.
    Estimated market value
    $554,400