Amazing location in Summerville Place neighborhood, this one-level home offers a brand-new roof, Beautiful hardwood floors and numerous upgrades, making it a standout home to purchase in 2026. if you're looking for a large backyard, this property delivers with approximately 0.32 acres, which is rare for the neighborhood. a double driveway leads you to the home, where the inviting front lawn and mature shrubs create great curb appeal. enter through the hallway and you're greeted by vaulted ceilings in the family room, a wood-burning fireplace that works, and large windows that fill the space with natural light. the good-sized kitchen features stainless steel appliances, kitchen dining area, and a laundry room conveniently located just off the kitchen. the primary bedroom offersVaulted ceilings and an ensuite with a garden tub and separate shower. two additional bedrooms provide flexible space for guests, home office, or family Play Room. Moving outside, First you come to an amazing sunroom that is another great living space, with large windows for that outdoor experience inside!! The backyard is expansive, fully fenced, and shaded by mature trees perfect for entertaining, pets, or relaxing outdoors. located in the Dorchester district 2 school zone with easy access to i-26 and approximately 30 minutes to downtown Charleston, Boeing, Bosch, and joint base Charleston. Close to the new Pine Trace Park and neighborhood Park. if square footage is important, please measure. all information, including but not limited to HOA information, acreage, taxes, flood zone information, and schools, is subject to independent verification by the buyer and buyer's agent.
Closed
$335,000
234 Saint Awdry St, Summerville, SC 29485
3beds
1,403sqft
Single Family Residence
Built in 1990
0.32 Acres Lot
$334,900 Zestimate®
$239/sqft
$2,298 Estimated rent
Home value
$334,900
$318,000 - $352,000
$2,298/mo
Zestimate® history
Owner options
List your home for rent
$2,298/mo
Rent Zestimate®
Find your next renter with Zillow Rental Manager. Plus, with online applications, you can quickly screen prospective tenants – for free.
$2,298/mo
Rent Zestimate®
Refinance and save
$1,994/mo
Est. payment
Refinancing to a lower rate could help reduce your monthly payments and save thousands over the life of the loan.
$1,994/mo
Est. payment
Explore your selling options
Work with a Zillow partner agent
Leverage their expertise and Zillow's premium Showcase listings to get your home seen by more buyers.
Get startedList with your own agent
Get your home in front of millions of buyers by listing it on Zillow.
Learn how to do itSell it yourself
Take full control of how buyers see your home on Zillow by listing For Sale by Owner (FSBO).
List your homeWhat's special
Zillow last checked:
Listing updated:
Listed by:
Realty ONE Group Coastal
Bought with:
Sweet Carolina Realty
Source: CTMLS,MLS#: 26006618
Facts & features
Interior
Bedrooms & bathrooms
- Bedrooms: 3
- Bathrooms: 2
- Full bathrooms: 2
Rooms
- Room types: Sun Room, Eat-In-Kitchen, Formal Living, Laundry, Sun
Heating
- Central
Cooling
- Central Air
Appliances
- Laundry: Electric Dryer Hookup, Washer Hookup, Laundry Room
Features
- Ceiling - Cathedral/Vaulted, High Ceilings, Walk-In Closet(s), Ceiling Fan(s), Eat-in Kitchen, Formal Living
- Flooring: Carpet, Ceramic Tile, Wood
- Doors: Storm Door(s)
- Number of fireplaces: 1
- Fireplace features: Living Room, One, Wood Burning
Interior area
- Total structure area: 1,403
- Total interior livable area: 1,403 sqft
Property
Parking
- Total spaces: 2
- Parking features: Garage, Garage Door Opener
- Garage spaces: 2
Features
- Levels: One
- Stories: 1
- Entry location: Ground Level
- Exterior features: Rain Gutters
- Fencing: Wood
Lot
- Size: 0.32 Acres
- Features: 0 - .5 Acre, Wooded
Details
- Parcel number: 1461103008000
Construction
Type & style
- Home type: SingleFamily
- Architectural style: Ranch
- Property subtype: Single Family Residence
Materials
- Vinyl Siding
- Foundation: Slab
- Roof: Architectural
Condition
- New construction: No
- Year built: 1990
Utilities & green energy
- Sewer: Public Sewer
- Water: Public
- Utilities for property: Dominion Energy, Dorchester Cnty Water and Sewer Dept
Community & HOA
Community
- Features: Park
- Subdivision: Summerville Place
Location
- Region: Summerville
Financial & listing details
- Price per square foot: $239/sqft
- Tax assessed value: $345,954
- Annual tax amount: $1,441
- Date on market: 3/10/2026
- Listing terms: Any
Price history
| Date | Event | Price |
|---|---|---|
| 6/11/2026 | Sold | $335,000-1.5%$239/sqft |
Source:  CTMLS #26006618 Report a problem CTMLS #26006618 Report a problem | ||
| 4/20/2026 | Price change | $339,999-2.9%$242/sqft |
Source: CTMLS #26006618 Report a problem | ||
| 3/10/2026 | Listed for sale | $349,999+104.1%$249/sqft |
Source: CTMLS #26006618 Report a problem | ||
| 3/28/2008 | Sold | $171,500+37.2%$122/sqft |
Source: Public Record Report a problem | ||
| 10/18/2007 | Sold | $125,000$89/sqft |
Source: Public Record Report a problem | ||
Public tax history
| Year | Property taxes | Tax assessment |
|---|---|---|
| 2024 | $1,441 | $13,838 +122.5% |
| 2023 | -- | $6,220 |
| 2022 | -- | $6,220 |
| 2021 | -- | $6,220 |
| 2020 | -- | $6,220 0% |
| 2019 | $1,067 | $6,221 +3.2% |
| 2018 | $1,067 +7.7% | $6,030 |
| 2017 | $991 | $6,030 |
| 2016 | $991 | $6,030 |
| 2015 | -- | $6,030 -96.5% |
| 2014 | -- | $172,600 +2401.4% |
| 2013 | $1,123 | $6,900 |
| 2012 | -- | $6,900 -9.1% |
| 2008 | -- | $7,590 +50% |
| 2007 | -- | $5,060 |
| 2005 | -- | $5,060 +47.5% |
| 2004 | -- | $3,430 |
| 2003 | -- | $3,430 |
| 2002 | -- | $3,430 |
| 2001 | -- | $3,430 |
Find assessor info on the county website
Neighborhood: 29485
Nearby homes
- $265,0003 bd2 ba1.1k sqft232 Saint Awdry St, Summerville, SC 29485For Sale

- $323,3003 bd2 ba1.4k sqft400 Alwyn Blvd, Summerville, SC 29485Off Market
- $313,7003 bd2 ba1.1k sqft402 Alwyn Blvd, Summerville, SC 29485Off Market
- $435,5005 bd3 ba2.7k sqft105 Blue Beech Ct, Ladson, SC 29456Off Market
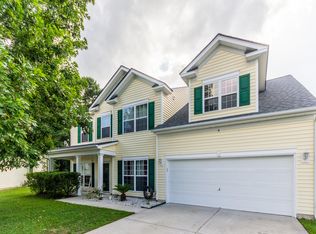
- $349,4003 bd2 ba1.4k sqft404 Alwyn Blvd, Summerville, SC 29485Off Market
- $326,9003 bd2 ba1.4k sqft230 Saint Awdry St, Summerville, SC 29485Off Market
- $301,8003 bd2 ba1.1k sqft312 Alwyn Blvd, Summerville, SC 29485Off Market
- $307,4003 bd2 ba1.2k sqft233 Saint Awdry St, Summerville, SC 29485Off Market
Nearby schools
GreatSchools rating
- 7/10Dr. Eugene Sires ElementaryGrades: PK-5Distance: 1.4 mi
- 7/10Oakbrook Middle SchoolGrades: 6-8Distance: 2.1 mi
- 8/10Fort Dorchester High SchoolGrades: 9-12Distance: 4.5 mi
Schools provided by the listing agent
- Elementary: Dr. Eugene Sires Elementary
- Middle: Oakbrook
- High: Ft. Dorchester
Source: CTMLS. This data may not be complete. We recommend contacting the local school district to confirm school assignments for this home.
Get a cash offer in 3 minutes
Find out how much your home could sell for in as little as 3 minutes with a no-obligation cash offer.
Estimated market value
$334,900
Get a cash offer in 3 minutes
Find out how much your home could sell for in as little as 3 minutes with a no-obligation cash offer.
Estimated market value
$334,900
- South Carolina
- Dorchester County
- Summerville
- 29485
- 234 Saint Awdry St
Nearby cities
Nearby zip codes
Other Summerville Topics
