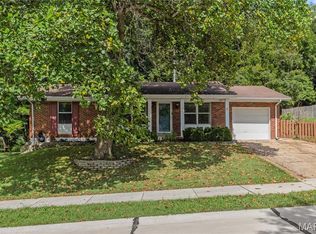
Welcome to this charming 4 bedroom/2 bathroom ranch home in the heart of Ballwin! With main floor living & an updated kitchen featuring white cabinetry w/ lots of pullouts, abundant counter space, LVP flooring & newer stainless steel appliances (including a double oven & a French door refrigerator that stays),! The cozy family room offers beautiful hardwood flooring, a wood-burning fireplace w/ brick hearth & a large picture window that lets in so much natural light. Both bathrooms have been tastefully updated. Downstairs, the partially finished lower level includes a spacious bedroom w/ a huge walk-in closet & two more rooms that could be used for a rec room with dry bar, office, playroom or workout space. Enjoy the huge yard w/ mature trees, 2 large patios balcony/deck, fencing, a new storage shed ('24) & an extra deep (almost 24') one-car garage. This sweet home also offers ceiling fans in both main floor bedrooms. Enjoy all of the wonderful benefits of being Ballwin residents, such as the Pointe at Ballwin Commons rec center (which is within walking distance), the North Pointe water park, the Ballwin Golf Course & so many great parks, including the amazing Vlasis Park. All this plus an opportunity to live in the Rockwood School District.
Good Credit Required
House for rent
Accepts Zillow applications
$2,595/moFees may apply
234 Saint Marys Dr, Ballwin, MO 63021
4beds
2,200sqft
Price may not include required fees and charges. Price shown reflects the lease term provided. Learn more|
Single family residence
Available now
Cats, small dogs OK
Air conditioner, central air
In unit laundry
Attached garage parking
Central, forced air
What's special
Partially finished lower levelBeautiful hardwood flooringUpdated kitchenNew storage shedMain floor livingLvp flooringCozy family room
- 22 days |
- -- |
- -- |
Zillow last checked:
Listing updated:
Travel times
Facts & features
Interior
Bedrooms & bathrooms
- Bedrooms: 4
- Bathrooms: 2
- Full bathrooms: 2
Heating
- Central, Forced Air
Cooling
- Air Conditioner, Central Air
Appliances
- Included: Dishwasher, Dryer, Garbage Disposal, Microwave Oven, Oven, Refrigerator, Washer
- Laundry: In Unit
Features
- Bar, Dry Bar, Walk In Closet
Interior area
- Total interior livable area: 2,200 sqft
Property
Parking
- Parking features: Attached, Garage
- Has attached garage: Yes
- Details: Contact manager
Features
- Patio & porch: Patio
- Exterior features: Walk In Closet
Details
- Additional structures: Garage(s)
- Parcel number: 23S330472
Construction
Type & style
- Home type: SingleFamily
- Property subtype: Single Family Residence
Community & HOA
Location
- Region: Ballwin
Financial & listing details
- Lease term: 1 Year
Nearby apartments for rent


Price history
| Date | Event | Price |
|---|---|---|
| 9/2/2026 | Listed for rent | $2,595$1/sqft |
Source: Zillow Rentals Report a problem | ||
| 8/19/2026 | Listing removed | $2,595$1/sqft |
Source: Zillow Rentals Report a problem | ||
| 8/13/2026 | Listed for rent | $2,595+67.4%$1/sqft |
Source: Zillow Rentals Report a problem | ||
| 8/15/2025 | Sold | -- |
Source:  MARIS #25046507 Report a problem MARIS #25046507 Report a problem | ||
| 7/15/2025 | Pending sale | $285,000$130/sqft |
Source: MARIS #25046507 Report a problem | ||
| 7/12/2025 | Listed for sale | $285,000+26.7%$130/sqft |
Source: MARIS #25046507 Report a problem | ||
| 4/22/2021 | Sold | -- |
Source: MARIS #21013931 Report a problem | ||
| 3/24/2021 | Pending sale | $225,000$102/sqft |
Source: MARIS #21013931 Report a problem | ||
| 3/23/2021 | Contingent | $225,000$102/sqft |
Source: MARIS #21013931 Report a problem | ||
| 3/21/2021 | Price change | $225,000-4.3%$102/sqft |
Source: MARIS #21013931 Report a problem | ||
| 3/16/2021 | Listed for sale | $235,000+17.5%$107/sqft |
Source: MARIS #21013931 Report a problem | ||
| 4/17/2018 | Listing removed | $1,550$1/sqft |
Source: Berkshire Hathaway HomeServices Alliance Real Estate #18027210 Report a problem | ||
| 4/11/2018 | Listed for rent | $1,550$1/sqft |
Source: Berkshire Hathaway HomeServices Alliance Real Estate #18027210 Report a problem | ||
| 6/12/2017 | Sold | -- |
Source: Public Record Report a problem | ||
| 6/10/2017 | Pending sale | $199,999$91/sqft |
Source: Coldwell Banker Gundaker - Town & Country #17027307 Report a problem | ||
| 4/6/2017 | Price change | $199,999-9.1%$91/sqft |
Source: Coldwell Banker Gundaker - Town & Country #17027307 Report a problem | ||
| 3/30/2017 | Listed for sale | $219,900$100/sqft |
Source: Owner Report a problem | ||
| 10/5/2004 | Sold | -- |
Source: Public Record Report a problem | ||
Neighborhood: 63021
Nearby schools
GreatSchools rating
- 6/10Ballwin Elementary SchoolGrades: K-5Distance: 0.5 mi
- 7/10Selvidge Middle SchoolGrades: 6-8Distance: 0.5 mi
- 8/10Marquette Sr. High SchoolGrades: 9-12Distance: 3.1 mi