Are you looking for a Smart Home with a nice size lot close to Clemson? Then look no further!!! This 3 bedroom and 2 1/2 bath has so much to offer. Coming into this home you have an inviting foyer area with a place for sitting to put on shoes. The living area is spacious with a gas fireplace that can be ran off battery if the power goes out. The kitchen is inviting with a gas stove that can be ran off batteries and has a nice sized island. The granite countertops are a plus!! Upstairs you find a loft area for relaxing. The master bedroom has cathedral ceiling with plenty of room. The bathroom has a separate tub and shower area with a private toilet area. You will find the other 2 bedrooms on the other side with walk in closets. The washroom is spacious with a sink in it which is a rare find.
Some highlights are this is a corner lot, the community gazebo and pool are very close, the home has a tankless water heater, it has an irrigation system, termite bates via pest control in place, alarm system, blue tooth surround system in the ceiling, you can control your lights and hvac from your phone. This home is USDA and Sc Housing approved. Also you can get an assumable loan.
For more info reach out today!!
Don't Miss this Beautiful Home!!! Setup your showing Today!!
For sale
Price cut: $15K (8/18)
$324,900
234 Samuel St, Pendleton, SC 29670
3beds
--sqft
Single Family Residence
Built in 2021
-- sqft lot
$320,300 Zestimate®
$--/sqft
$53/mo HOA
What's special
Gas fireplaceInviting foyer areaLoft area for relaxingCorner lotNice size lotNice sized islandGas stove
- 61 days
- 91
- 2
Zillow last checked:
Listing updated:
Listed by:
Crystal Stevenson 864-760-4388,
NorthGroup Real Estate
Source: WUMLS,MLS#: 20304110 Originating MLS: Western Upstate Association of Realtors
Originating MLS: Western Upstate Association of RealtorsFacts & features
Interior
Bedrooms & bathrooms
- Bedrooms: 3
- Bathrooms: 3
- Full bathrooms: 2
- 1/2 bathrooms: 1
- Main level bathrooms: 1
Heating
- Central, Electric
Cooling
- Central Air, Electric
Features
- Basement: None
Interior area
- Living area range: 2000-2249 Square Feet
Property
Parking
- Total spaces: 2
- Parking features: Attached, Garage
- Attached garage spaces: 2
Features
- Levels: Two
- Stories: 2
Lot
- Features: City Lot, Subdivision
Details
- Parcel number: 04108001102
Construction
Type & style
- Home type: SingleFamily
- Architectural style: Craftsman
- Property subtype: Single Family Residence
Materials
- Stone, Vinyl Siding
- Foundation: Slab
Condition
- Year built: 2021
Utilities & green energy
- Sewer: Public Sewer
Community & HOA
Community
- Subdivision: Champions Village At Cherry Hill
HOA
- Has HOA: Yes
- HOA fee: $630 annually
Location
- Region: Pendleton
Financial & listing details
- Tax assessed value: $273,500
- Annual tax amount: $5,102
- Date on market: 7/20/2026
- Cumulative days on market: 63 days
- Listing agreement: Exclusive Right To Sell
- Listing terms: USDA Loan
Estimated market value
$320,300
$304,000 - $336,000
$2,284/mo
Price history
| Date | Event | Price |
|---|---|---|
| 8/18/2026 | Price change | $324,900-4.4% |
Source:  WUMLS #20304110 Report a problem WUMLS #20304110 Report a problem | ||
| 7/21/2026 | Listed for sale | $339,900+24.2% |
Source: WUMLS #20304110 Report a problem | ||
| 11/16/2021 | Sold | $273,723+0.7% |
Source: WUMLS #20239247 Report a problem | ||
| 9/21/2021 | Contingent | $271,723 |
Source: WUMLS #20239247 Report a problem | ||
| 9/15/2021 | Listed for sale | $271,723+2.9% |
Source: WUMLS #20239247 Report a problem | ||
| 7/1/2021 | Contingent | $263,989 |
Source: WUMLS #20239247 Report a problem | ||
| 6/23/2021 | Price change | $263,989+0.3% |
Source: WUMLS #20239247 Report a problem | ||
| 5/24/2021 | Price change | $263,181+0.8% |
Source: WUMLS #20239247 Report a problem | ||
| 5/13/2021 | Listed for sale | $261,181 |
Source: WUMLS #20239247 Report a problem | ||
Public tax history
| Year | Property taxes | Tax assessment |
|---|---|---|
| 2025 | $5,102 +0.2% | $10,940 |
| 2024 | $5,090 +2.4% | $10,940 |
| 2023 | $4,972 | $10,940 |
| 2022 | -- | $10,940 +551.2% |
| 2021 | -- | $1,680 |
Find assessor info on the county website
Monthly payment
Est. payment
Payment breakdown
Explore the cost of this home by adjusting the details. Changes won't be saved.Climate risks
Neighborhood: 29670
Nearby schools
Schools provided by the listing agent
- Elementary: Pendleton Elem
- Middle: Pendleton Middle
- High: Pendleton High
Source: WUMLS. This data may not be complete. We recommend contacting the local school district to confirm school assignments for this home.
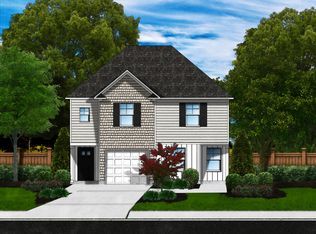
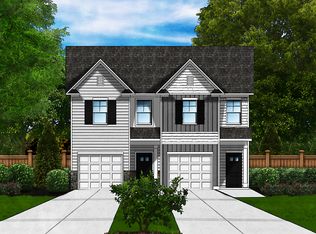
Similar homes
- $299,0004 bd3 ba1.8k sqft148 Adger Rd, Pendleton, SC 29670For Sale
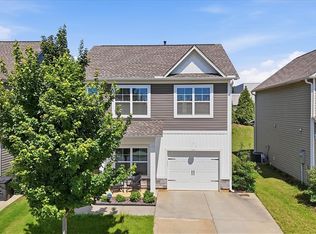 MLS ID #20304009, Preston Inglee, Century 21 Blackwell & Co - Boiling Springs. WUMLS
 - $319,9003 bd2 ba1.6k sqft215 Press Way, Pendleton, SC 29670For Sale
 MLS ID #20305850, Anne Piccirillo, Piccirillo Real Estate. WUMLS
 - $314,9003 bd2 ba1.6k sqft161 Spyglass Ln, Pendleton, SC 29670For Sale
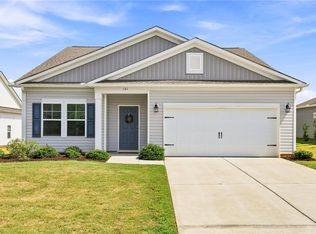 MLS ID #20305892, Svenja Martin, Carolina Foothills Real Estate. WUMLS
 - $379,0005 bd4 ba2.2k sqft109 Dana Lynn Ln, Pendleton, SC 29670For Sale
 MLS ID #20306055, Chappelear and Associates, Western Upstate Keller William. WUMLS
