Skip main navigation
Sold for $440,000
  • $440,000

    234 Santa Rosa Dr, Winter Haven, FL 33884

    4beds
    2,792sqft
    Single Family Residence
    Built in 1989
    0.49 Acres Lot
    $475,200 Zestimate®
    $158/sqft
    $2,850 Estimated rent

    Home value

    $475,200

    $451,000 - $504,000

    $2,850/mo

    Zestimate® history
    Loading
    Loading...

    Owner options

    List your home for rent

    $2,850/mo

    Rent Zestimate®

    Find your next renter with Zillow Rental Manager. Plus, with online applications, you can quickly screen prospective tenants – for free.

    Learn more

    $2,850/mo

    Rent Zestimate®

    Refinance and save

    $2,935/mo

    Est. payment

    Refinancing to a lower rate could help reduce your monthly payments and save thousands over the life of the loan.

    See today's rates

    $2,935/mo

    Est. payment

    Explore your selling options

    Work with a Zillow partner agent

    Leverage their expertise and Zillow's premium Showcase listings to get your home seen by more buyers.

    Get started

    List with your own agent

    Get your home in front of millions of buyers by listing it on Zillow.

    Learn how to do it

    Sell it yourself

    Take full control of how buyers see your home on Zillow by listing For Sale by Owner (FSBO).

    List your home

    What's special

    Cozy gas fireplaceBeautiful pool homeRear pondNew roofDecorative fountain areaAttached hot tubMedical facilities
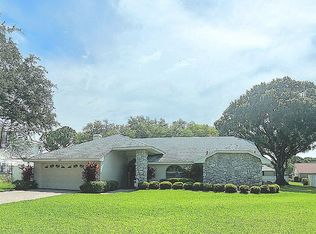
    Welcome Home to the gated community of Overlook Estates. Come see this beautiful pool home that sits on a mostly fenced almost 1/2 an acre lot with a rear pond. Plenty of room for the whole family with 4 nicely sized bedrooms and 3 full baths. Drink your coffee on the covered front porch while enjoying the mature landscaping of this beautiful family friendly neighborhood. Walk thru the double front door to a a grand open staircase. The first floor bedroom with attached bath could be used as a mother-in-law suite, playroom or private guest room. The large formal front living room is inviting with plenty of natural lighting. The kitchen has wood cabinets, granite countertops and newer stainless steel appliances and opens to the nicely sized dinette area. The separate dining room adds plenty of room for large family gatherings. The rear family room area is roomy and boasts a cozy gas fireplace with tasteful surrounding hearth and mantle. Upstairs you will find 3 large bedrooms, a bonus area and 2 baths. The oversized primary bedroom is light and airy with a en-suite bath that features dual sinks, large shower, large walk-in closet and whirlpool garden tub. Heading outside you'll have plenty of room to entertain with the built in outdoor kitchen featuring a built-in grill, refrigerator, utensil drawers and tiled bar for eating and conversing. The privacy of the sparkling, saltwater pool, surrounded by beautiful brick pavers, has an attached hot tub with spill-way and decorative fountain area to provide hours of fun for everyone. The large backyard is partially fenced and perfect for keeping the pets and family safe from the rear pond while not obstructing the view. This home has a 2-car oversized garage and plenty of space to park in brick paver driveway. New roof put on in 2022. Schedule your private showing before this beauty is gone. Located minutes from Legoland and conveniently located near shopping, dining and medical facilities.

    Zillow last checked:

    Listing updated:

    Listing Provided by:

    Jane Frank 813-334-8091,

    SIGNATURE REALTY ASSOCIATES 813-689-3115

    Bought with:

    Malak Hassani Benbachir, 3498398

    KELLER WILLIAMS REALTY SMART 1

    Source: Stellar MLS,MLS#: T3522014MLS LogoOriginating MLS: Tampa

    Facts & features

    Interior

    Bedrooms & bathrooms
    • Bedrooms: 4
    • Bathrooms: 3
    • Full bathrooms: 3
    Primary bedroom
    • Description: Room6
    • Features: Walk-In Closet(s)
    • Level: Second
    • Dimensions: 20x14
    Bedroom 2
    • Description: Room7
    • Features: Built-in Closet
    • Level: First
    • Dimensions: 13x14
    Bedroom 3
    • Description: Room8
    • Features: Built-in Closet
    • Level: Second
    • Dimensions: 12x12
    Bedroom 4
    • Description: Room9
    • Features: Built-in Closet
    • Level: Second
    • Dimensions: 12x12
    Bonus room
    • Description: Room10
    • Features: No Closet
    • Level: Second
    • Dimensions: 5x10
    Dinette
    • Description: Room2
    • Level: First
    • Dimensions: 12x9
    Dining room
    • Description: Room4
    • Level: First
    • Dimensions: 12x12
    Family room
    • Description: Room5
    • Level: First
    • Dimensions: 17x14
    Kitchen
    • Description: Room3
    • Level: First
    • Dimensions: 13x14
    Living room
    • Description: Room1
    • Level: First
    • Dimensions: 14x19
    Heating
    • Central
    Cooling
    • Central Air
    Appliances
    • Included: Dishwasher, Disposal, Ice Maker, Microwave, Range, Refrigerator
    • Laundry: Inside, Laundry Room
    Features
    • Ceiling Fan(s), Eating Space In Kitchen, PrimaryBedroom Upstairs, Solid Wood Cabinets, Stone Counters, Thermostat, Walk-In Closet(s)
    • Flooring: Carpet, Laminate, Tile, Hardwood
    • Doors: Outdoor Grill, Outdoor Kitchen
    • Windows: Blinds, Rods, Window Treatments
    • Has fireplace: Yes
    • Fireplace features: Gas
    Interior area
    • Total structure area: 2,892
    • Total interior livable area: 2,792 sqft

    Property

    Parking
    • Total spaces: 2
    • Parking features: Driveway, Garage Door Opener, Oversized
    • Attached garage spaces: 2
    • Has uncovered spaces: Yes
    Features
    • Levels: Two
    • Stories: 2
    • Patio & porch: Front Porch
    • Exterior features: Balcony, Irrigation System, Lighting, Outdoor Grill, Outdoor Kitchen, Private Mailbox
    • Has private pool: Yes
    • Pool features: Gunite, Heated, In Ground, Lighting, Pool Alarm, Salt Water, Screen Enclosure, Tile
    • Has spa: Yes
    • Spa features: In Ground
    • Fencing: Other,Vinyl
    • Has view: Yes
    • View description: Pond
    • Has water view: Yes
    • Water view: Pond
    Lot
    • Size: 0.49 Acres
    • Residential vegetation: Mature Landscaping
    Details
    • Parcel number: 262835662927000250
    • Zoning: 0
    • Special conditions: None

    Construction

    Type & style
    • Home type: SingleFamily
    • Architectural style: Traditional
    • Property subtype: Single Family Residence
    Materials
    • Vinyl Siding, Wood Frame
    • Foundation: Slab
    • Roof: Shingle
    Condition
    • New construction: No
    • Year built: 1989

    Utilities & green energy

    • Sewer: Septic Tank
    • Water: Public
    • Utilities for property: Cable Available, Electricity Connected, Natural Gas Connected, Public, Street Lights, Water Connected

    Community & neighborhood

    Security
    • Security features: Gated Community
    Community
    • Community features: Deed Restrictions, Gated Community - No Guard
    Location
    • Region: Winter Haven
    • Subdivision: OVERLOOK ESTATES

    HOA & financial

    HOA
    • Has HOA: Yes
    • HOA fee: $42 monthly
    • Association name: Mark Koski
    • Association phone: 717-855-3110
    Other fees
    • Pet fee: $0 monthly
    Other financial information
    • Total actual rent: 0

    Other

    Other facts
    • Listing terms: Cash,Conventional,FHA,USDA Loan,VA Loan
    • Ownership: Fee Simple
    • Road surface type: Paved

    Price history

    DateEventPrice
    8/16/2024Sold$440,000-1.1%$158/sqft
    Source: Stellar MLS #T3522014 Report a problem
    7/22/2024Pending sale$445,000$159/sqft
    Source: Stellar MLS #T3522014 Report a problem
    6/27/2024Listed for sale$445,000$159/sqft
    Source: Stellar MLS #T3522014 Report a problem
    6/9/2024Pending sale$445,000$159/sqft
    Source: Stellar MLS #T3522014 Report a problem
    5/20/2024Listed for sale$445,000$159/sqft
    Source: Stellar MLS #T3522014 Report a problem
    5/18/2024Pending sale$445,000$159/sqft
    Source: Stellar MLS #T3522014 Report a problem
    5/7/2024Listed for sale$445,000$159/sqft
    Source: Stellar MLS #T3522014 Report a problem
    4/29/2024Pending sale$445,000$159/sqft
    Source: Stellar MLS #T3522014 Report a problem
    4/26/2024Listed for sale$445,000+12.7%$159/sqft
    Source: Stellar MLS #T3522014 Report a problem
    6/14/2021Sold$395,000-1%$141/sqft
    Source: Stellar MLS #L4922284 Report a problem
    4/29/2021Pending sale$399,000$143/sqft
    Source: Stellar MLS #L4922284 Report a problem
    4/22/2021Listed for sale$399,000+53.5%$143/sqft
    Source: Stellar MLS #L4922284 Report a problem
    5/10/2016Listing removed$259,900$93/sqft
    Source: Coldwell Banker Residential Real Estate - Winter Haven #P4706127 Report a problem
    2/3/2016Price change$259,900-3.7%$93/sqft
    Source: Coldwell Banker Residential Real Estate - Winter Haven #P4706127 Report a problem
    11/12/2015Price change$269,900-3.6%$97/sqft
    Source: Coldwell Banker Residential Real Estate - Winter Haven #P4706127 Report a problem
    7/16/2015Listed for sale$279,900+51.3%$100/sqft
    Source: Coldwell Banker Residential Real Estate - Winter Haven #P4706127 Report a problem
    8/25/2003Sold$185,000+27.6%$66/sqft
    Source: Public Record Report a problem
    10/8/1997Sold$145,000+0.7%$52/sqft
    Source: Public Record Report a problem
    9/23/1993Sold$144,000$52/sqft
    Source: Public Record Report a problem

    Public tax history

    YearProperty taxesTax assessment
    2025$3,210 -31.2%$282,630 -28.6%
    2024$4,666 +21.8%$396,053 +20.4%
    2023$3,829 +1.9%$328,874 +3%
    2022$3,757 +45.4%$319,295 +44.5%
    2021$2,584 +0.8%$220,961 +1.4%
    2020$2,564 -0.2%$217,910 +2.3%
    2019$2,567 -13.6%$213,011 +1.9%
    2018$2,970 +1.7%$209,039 +2.1%
    2017$2,921 -5.4%$204,739 +1.1%
    2016$3,088 +3.7%$202,452 +6.2%
    2015$2,977 +29.9%$190,547 +11.8%
    2014$2,292 +10.4%$170,366 +1.5%
    2013$2,077 -9.1%$167,848 -7.8%
    2012$2,285 -6.1%$182,040 -4%
    2011$2,432 -5.5%$189,605 -3.2%
    2010$2,574 -13.5%$195,855 -7.3%
    2009$2,977 +5.1%$211,387 -1.5%
    2008$2,831 $214,643
    2007-- --
    2006$2,675 --
    2005-- --
    2004$2,363 +16.7%--
    2003$2,025 +0.4%$143,873 +2.4%
    2002$2,017 +2%$140,501 +1.6%
    2001$1,978 $138,288

    Find assessor info on the county website

    Neighborhood: Cypress Gardens

    Nearby schools

    GreatSchools rating
    Schools provided by the listing agent
    • Elementary: Frank E. Brigham Academy
    • Middle: Denison Middle
    • High: Winter Haven Senior

    Source: Stellar MLS. This data may not be complete. We recommend contacting the local school district to confirm school assignments for this home.

    Get a cash offer in 3 minutes
    Find out how much your home could sell for in as little as 3 minutes with a no-obligation cash offer.
    Estimated market value
    $475,200
    Get a cash offer in 3 minutes
    Find out how much your home could sell for in as little as 3 minutes with a no-obligation cash offer.
    Estimated market value
    $475,200