Experience the very best of the Midcoast Maine lifestyle in this custom-crafted 5-bedroom, 3-bath home, ideally situated just steps from Sebasco Harbor and the 9th hole at Sebasco Golf Course. Offering over 4,000 square feet of thoughtfully designed living space on a private, perennial-filled lot, this exceptional property blends coastal charm with everyday comfort. As an added bonus, a Sebasco Harbor mooring conveys with the property, making it easy to spend your days on the water and your evenings on the course.
Inside, a beautifully appointed custom kitchen anchors the home and opens to multiple gathering spaces designed for entertaining and everyday living. The spacious primary suite provides a peaceful retreat, while a flexible bonus studio with its own entrance offers endless possibilities as an artist's studio, home office, fitness space, or guest accommodations (with town approval). Thoughtful details throughout reflect the home's Midcoast character, from the charming belvedere reading nook with seasonal water views to the convenient dumbwaiter that effortlessly transports groceries from the garage to the pantry.
Step outside to enjoy mature perennial gardens, raised vegetable beds, exceptional stonework, a welcoming screened porch, and an expansive deck overlooking beautifully landscaped grounds--perfect for entertaining or simply enjoying the peaceful surroundings.
Additional features include a four-car garage and a whole-house automatic generator, providing exceptional convenience and peace of mind year-round.
Just steps from Sebasco Resort, you'll have easy access to golf, tennis, candlepin bowling, waterfront dining, kayaking, and the oceanfront pool. Popham Beach is just minutes away, with Brunswick only 20 minutes away and Portland and the Jetport less than an hour, offering the perfect balance of coastal tranquility and everyday convenience.
Active under contract
$1,100,000
234 Sebasco Road, Phippsburg, ME 04562
5beds
4,556sqft
Single Family Residence
Built in 1970
0.69 Acres Lot
$1,036,700 Zestimate®
$241/sqft
$-- HOA
What's special
Four-car garagePrivate perennial-filled lotRaised vegetable bedsWelcoming screened porchMature perennial gardensBeautifully appointed custom kitchenExceptional stonework
- 80 days
- 87
- 2
Zillow last checked:
Listing updated:
Listed by:
Portside Real Estate Group
Source: Maine Listings,MLS#: 1669995
Facts & features
Interior
Bedrooms & bathrooms
- Bedrooms: 5
- Bathrooms: 3
- Full bathrooms: 3
Primary bedroom
- Features: Closet, Double Vanity, Full Bath, Soaking Tub, Separate Shower
- Level: First
Bedroom 2
- Features: Closet
- Level: First
Bedroom 3
- Features: Closet
- Level: First
Bedroom 4
- Features: Built-in Features, Closet
- Level: Basement
Bedroom 5
- Features: Built-in Features, Closet
- Level: Basement
Bonus room
- Features: Built-in Features, Cathedral Ceiling(s)
- Level: Second
Dining room
- Features: Dining Area
- Level: First
Exercise room
- Level: Basement
Family room
- Features: Built-in Features, Cathedral Ceiling(s), Gas Fireplace
- Level: Second
Kitchen
- Features: Kitchen Island, Skylight, Vaulted Ceiling(s)
- Level: First
Laundry
- Features: Built-in Features
- Level: First
Living room
- Level: First
Living room
- Features: Informal
- Level: Basement
Loft
- Features: Built-in Features, Skylight
- Level: Third
Mud room
- Features: Built-in Features, Closet
- Level: Basement
Office
- Features: Built-in Features, Closet
- Level: Basement
Sunroom
- Features: Three-Season
- Level: First
Heating
- Baseboard, Direct Vent Heater, Hot Water
Cooling
- None
Appliances
- Included: Cooktop, Dishwasher, Dryer, Microwave, Refrigerator, Wall Oven, Washer
- Laundry: Built-Ins
Features
- 1st Floor Primary Bedroom w/Bath, Bathtub, Shower, Storage, Primary Bedroom w/Bath
- Flooring: Tile, Hardwood
- Basement: Walk-Out Access,Finished,Full
- Number of fireplaces: 1
Interior area
- Total structure area: 4,556
- Total interior livable area: 4,556 sqft
- Finished area above ground: 2,823
- Finished area below ground: 1,733
Property
Parking
- Total spaces: 2
- Parking features: Paved, 5 - 10 Spaces, Garage Door Opener, Tandem
- Attached garage spaces: 2
Features
- Patio & porch: Deck, Screened
- Has view: Yes
- View description: Scenic
- Body of water: Sebasco Harbor
Lot
- Size: 0.69 Acres
- Features: Near Country Club, Near Golf Course, Near Public Beach, Level, Right of Way, Landscaped, Wooded
Details
- Additional structures: Shed(s)
- Parcel number: PHIPM029L017
- Zoning: Residential
- Other equipment: Generator
Construction
Type & style
- Home type: SingleFamily
- Architectural style: Other,Raised Ranch
- Property subtype: Single Family Residence
Materials
- Wood Frame, Shingle Siding
- Foundation: Poured Concrete
- Roof: Shingle
Condition
- Year built: 1970
Utilities & green energy
- Electric: Circuit Breakers
- Sewer: Private Sewer
- Water: Private
Community & HOA
Community
- Security: Water Radon Mitigation System
Location
- Region: Phippsburg
Financial & listing details
- Price per square foot: $241/sqft
- Tax assessed value: $395,900
- Annual tax amount: $4,889
- Date on market: 7/8/2026
- Exclusions: Please see attached list
- Road surface type: Paved
Estimated market value
$1,036,700
$985,000 - $1.09M
$4,065/mo
Price history
| Date | Event | Price |
|---|---|---|
| 8/19/2026 | Contingent | $1,100,000$241/sqft |
Source:  Maine Listings #1669995 Report a problem Maine Listings #1669995 Report a problem | ||
| 7/8/2026 | Listed for sale | $1,100,000$241/sqft |
Source: Maine Listings #1669995 Report a problem | ||
Public tax history
| Year | Property taxes | Tax assessment |
|---|---|---|
| 2024 | $4,664 +3% | $395,900 |
| 2023 | $4,529 +13% | $395,900 |
| 2022 | $4,007 +11.2% | $395,900 |
| 2021 | $3,603 -0.4% | $395,900 |
| 2020 | $3,619 | $395,900 |
| 2019 | $3,619 +1.1% | $395,900 |
| 2018 | $3,579 +1.1% | $395,900 |
| 2017 | $3,539 +2.5% | $395,900 |
| 2016 | $3,452 +1.9% | $395,900 |
| 2015 | $3,389 +11.2% | $395,900 +1.3% |
| 2014 | $3,049 +2.6% | $390,900 |
| 2013 | $2,971 +12.9% | $390,900 +15.1% |
| 2012 | $2,632 +10.1% | $339,600 +7.9% |
| 2011 | $2,391 | $314,600 |
Find assessor info on the county website
Monthly payment
Est. payment
Payment breakdown
Explore the cost of this home by adjusting the details. Changes won't be saved.Climate risks
Neighborhood: 04562
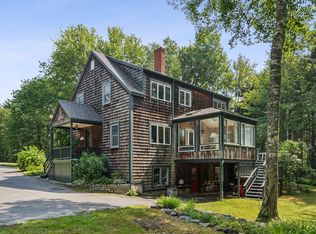
Similar homes
- $1,195,0002 bd3 ba2.4k sqft55 Water Cove Road, Phippsburg, ME 04562Active
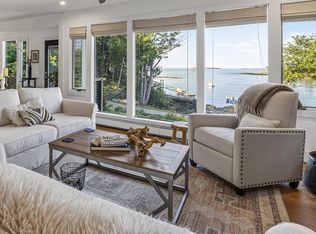
 MLS ID #1679257, Keller Williams Realty. Maine Listings
 - $739,0005 bd4 ba3.4k sqft1429 Main Road, Phippsburg, ME 04562Active
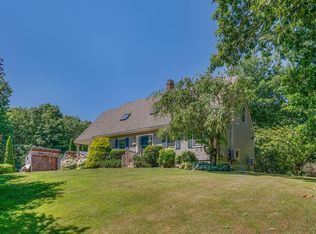 MLS ID #1674036, Portside Real Estate Group. Maine Listings
 - $1,325,0004 bd3 ba3.5k sqft213 Fiddlers Reach Road, Phippsburg, ME 04562Active
 MLS ID #1665033, Legacy Properties Sotheby's International Realty. Maine Listings
 - $960,0004 bd3 ba2.3k sqft28 Headland Road, Harpswell, ME 04079Active
 MLS ID #1677599, Roxanne York Real Estate. Maine Listings
 - $1,099,0004 bd3 ba2.8k sqft84 Winding Way, Yarmouth, ME 04096ActiveMLS ID #1675096, Keller Williams Realty. Maine Listings
- $1,255,5003 bd3 ba2.5k sqft15 Church Lane, Phippsburg, ME 04562ActiveMLS ID #1622846, Rob Williams Real Estate Brokers. Maine Listings
- $1,520,0003 bd3 ba4.1k sqft64 Pleasant Cove Road, Phippsburg, ME 04562ActiveMLS ID #1669816, Rob Williams Real Estate Brokers. Maine Listings
- $1,100,0004 bd2 ba3k sqft350 Hillside Street, Yarmouth, ME 04096ActiveMLS ID #1659431, Pemberton Real Estate. Maine Listings
- $725,0005 bd3 ba2.4k sqft37 Francis Wyman Road, Phippsburg, ME 04562ActiveMLS ID #1675321, Breakwater Realty Group, LLC. Maine Listings
- $1,299,9004 bd3 ba2.5k sqft9 + 11 Orion Point Way, Harpswell, ME 04079ActiveMLS ID #1668748, EXP Realty. Maine Listings
- $1,100,0003 bd3 ba2.8k sqft14 Marshview Drive, Freeport, ME 04032ActiveMLS ID #1679484, Hearth & Key Realty. Maine Listings
- $995,0005 bd4 ba6.4k sqft54 STONETREE Road, Arrowsic, ME 04530ActiveMLS ID #1660573, Coldwell Banker Realty. Maine Listings
- $1,195,0004 bd3 ba4.4k sqft236 Lakeside Drive, Boothbay Harbor, ME 04538ActiveMLS ID #1664620, Tindal & Callahan Real Estate. Maine Listings
- $1,195,0004 bd3 ba3.7k sqft9 Conifer Ridge Road, Cumberland, ME 04110ActiveMLS ID #1679854, Legacy Properties Sotheby's International Realty. Maine Listings
- $1,390,0003 bd3 ba2.8k sqft29 Scenic View Drive, West Bath, ME 04530ActiveMLS ID #1662059, Coldwell Banker Realty. Maine Listings
- $979,0003 bd3 ba2.6k sqft7 Arrowhead Ridge Road, Freeport, ME 04032ActiveMLS ID #1676141, Keller Williams Realty. Maine Listings
- $949,0003 bd2 ba2.4k sqft4 Tidal Brook Rd Extension, Freeport, ME 04032ActiveMLS ID #1679042, Peninsula Real Estate LLC. Maine Listings
- $920,0006 bd5 ba3.2k sqft69 Western Avenue, Boothbay Harbor, ME 04538ActiveMLS ID #1675802, Portside Real Estate Group. Maine Listings
- $925,0004 bd3 ba3.4k sqft51 Oldfield Road, Yarmouth, ME 04096ActiveMLS ID #1671212, RE/MAX By The Bay. Maine Listings
- $1,425,0005 bd3 ba3.1k sqft1 Chimes Lane, Boothbay Harbor, ME 04538ActiveMLS ID #1674842, Benchmark Real Estate. Maine Listings
