Move in Ready July 2026! The Harrington plan by Smith Douglas Homes in the new community Bryson Farms. The McGinnis is a two-story plan with a welcoming wide entry leading to a traditional dining room perfect for entertaining. The kitchen and family room live to the rear of the home, with convenient access to the yard. Upstairs, you'll find the spacious owner's suite and three secondary bedrooms, each with walk-in closets. A large secondary bathroom and ample laundry room are located off the open loft. For flexible living, a study or fifth bedroom and full bath are optional on the first floor. Photos representative of plan not of actual home. Our decorated Model Home and Sales Center is now open daily Mon, Tues, Thurs, Fri, Sat (10am-5pm); Wednesday (1pm-5pm); Sunday (1pm-5pm). Come visit us today!
Closed
$319,775
234 Shantz Way Lot A34, Byron, GA 31008
4beds
2,372sqft
Single Family Residence
Built in 2026
-- sqft lot
$319,600 Zestimate®
$135/sqft
$2,559 Estimated rent
Home value
$319,600
$304,000 - $336,000
$2,559/mo
Zestimate® history
Owner options
List your home for rent
$2,559/mo
Rent Zestimate®
Find your next renter with Zillow Rental Manager. Plus, with online applications, you can quickly screen prospective tenants – for free.
$2,559/mo
Rent Zestimate®
Refinance and save
$2,431/mo
Est. payment
Refinancing to a lower rate could help reduce your monthly payments and save thousands over the life of the loan.
$2,431/mo
Est. payment
Explore your selling options
Work with a Zillow partner agent
Leverage their expertise and Zillow's premium Showcase listings to get your home seen by more buyers.
Get startedList with your own agent
Get your home in front of millions of buyers by listing it on Zillow.
Learn how to do itSell it yourself
Take full control of how buyers see your home on Zillow by listing For Sale by Owner (FSBO).
List your homeWhat's special
Zillow last checked:
Listing updated:
Listed by:
Nakeza Collier 478-284-2364,
SDC Realty Central Georgia
Bought with:
Lisa A Mora, 341660
Keller Williams Middle Georgia
Source: GAMLS,MLS#: 10734597
Facts & features
Interior
Bedrooms & bathrooms
- Bedrooms: 4
- Bathrooms: 3
- Full bathrooms: 2
- 1/2 bathrooms: 1
Rooms
- Room types: Family Room, Foyer, Laundry, Office
Kitchen
- Features: Breakfast Area, Kitchen Island, Pantry, Solid Surface Counters, Walk-in Pantry
Heating
- Central, Electric
Cooling
- Ceiling Fan(s), Central Air, Electric
Appliances
- Included: Dishwasher, Electric Water Heater, Microwave, Oven/Range (Combo), Stainless Steel Appliance(s)
- Laundry: Upper Level
Features
- Double Vanity, High Ceilings, Separate Shower, Soaking Tub, Tile Bath, Walk-In Closet(s)
- Flooring: Carpet, Laminate, Vinyl
- Basement: None
- Attic: Pull Down Stairs
- Number of fireplaces: 1
- Fireplace features: Family Room
Interior area
- Total structure area: 2,372
- Total interior livable area: 2,372 sqft
- Finished area above ground: 2,372
- Finished area below ground: 0
Property
Parking
- Total spaces: 2
- Parking features: Attached, Garage, Garage Door Opener, Guest, Kitchen Level
- Has attached garage: Yes
Features
- Levels: Two
- Stories: 2
- Patio & porch: Patio, Porch
Lot
- Features: Cul-De-Sac
Details
- Parcel number: 0.0
Construction
Type & style
- Home type: SingleFamily
- Architectural style: Stone Frame,Traditional
- Property subtype: Single Family Residence
Materials
- Concrete, Stone
- Foundation: Slab
- Roof: Composition
Condition
- Under Construction
- New construction: Yes
- Year built: 2026
Details
- Warranty included: Yes
Utilities & green energy
- Sewer: Public Sewer
- Water: Public
- Utilities for property: Cable Available, Electricity Available, High Speed Internet, Phone Available, Sewer Available, Underground Utilities, Water Available
Community & HOA
Community
- Features: None
- Subdivision: Bryson Farms
HOA
- Has HOA: Yes
- Services included: Management Fee
- HOA fee: $400 annually
Location
- Region: Byron
Financial & listing details
- Price per square foot: $135/sqft
- Date on market: 3/6/2026
- Cumulative days on market: 41 days
- Listing agreement: Exclusive Right To Sell
- Listing terms: Cash,Conventional,FHA,VA Loan
- Electric utility on property: Yes
Price history
| Date | Event | Price |
|---|---|---|
| 8/6/2026 | Sold | $319,775$135/sqft |
Source:  GAMLS #10734597 Report a problem GAMLS #10734597 Report a problem | ||
| 4/16/2026 | Pending sale | $319,775$135/sqft |
Source: GAMLS #10734597 Report a problem | ||
| 4/16/2026 | Listed for sale | $319,775$135/sqft |
Source: GAMLS #10734597 Report a problem | ||
Public tax history
Tax history is unavailable.
Neighborhood: 31008
Nearby homes
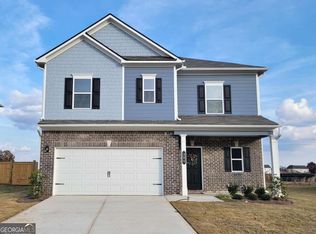
- $269,9253 bd3 ba1.8k sqft305 Shantz Way LOT C11, Byron, GA 31008Sold
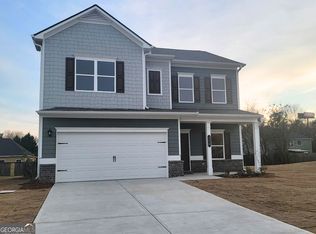
- $285,5904 bd3 ba2k sqft250 Shantz Way LOT A42, Byron, GA 31008Sold
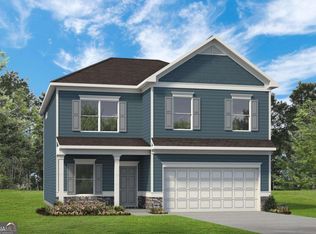
- $328,7054 bd3 ba2.5k sqft248 Shantz Way LOT A41, Byron, GA 31008Sold
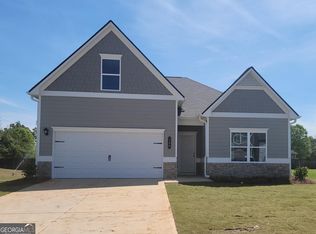
- $299,3104 bd3 ba2k sqft246 Shantz Way LOT A40, Byron, GA 31008Sold
- $262,5903 bd2 ba1.5k sqft244 Shantz Way LOT A39, Byron, GA 31008Sold
- $310,0804 bd3 ba2.5k sqft242 Shantz Way LOT A38, Byron, GA 31008Sold
- $337,7904 bd3 ba2.5k sqft227 Shantz Way LOT D8, Byron, GA 31008Sold
- $296,0404 bd3 ba2k sqft236 Shantz Way LOT A35, Byron, GA 31008Sold
Nearby schools
GreatSchools rating
- 4/10Byron Elementary SchoolGrades: PK-5Distance: 1.2 mi
- 7/10Byron Middle SchoolGrades: 6-8Distance: 1.1 mi
- 3/10Peach County High SchoolGrades: 9-12Distance: 6 mi
Schools provided by the listing agent
- Elementary: Byron
- Middle: Byron
- High: Peach
Source: GAMLS. This data may not be complete. We recommend contacting the local school district to confirm school assignments for this home.


Get pre-qualified for a loan
At Zillow Home Loans, we can pre-qualify you in as little as 5 minutes with no impact to your credit score.An equal housing lender. NMLS #10287.
Sell for more on Zillow
Get a Zillow Showcase℠ listing at no additional cost and you could sell for .
$319,600
2% more
+$6,392
With Zillow Showcase(estimated)
$325,992
- Georgia
- Peach County
- Byron
- 31008
- 234 Shantz Way Lot A34
Nearby cities
Nearby zip codes
Other Byron Topics
