No HOA. No neighbors right on top of you. Just space, privacy, and the freedom to create your lifestyle. This rare, move-in-ready country cottage has been beautifully remodeled and sits on level and wooded (hardwoods) 5.21 acres within the Decatur city limits, offering plenty of room to enjoy the outdoors and endless possibilities. Recent upgrades include a new roof, new siding, new HVAC system, new gutters, and a covered 18' x 8' front porch, providing peace of mind for years to come. Whether you're looking for space to garden, keep animals, build a workshop, or simply relax and enjoy the privacy and open landscape. Located on a quiet cul-de-sac. 14 month home owners warranty available.
For sale
Price cut: $19.1K (7/6)
$379,900
234 Sims Rd SW, Decatur, AL 35603
2beds
1,041sqft
:
Get pre-qualified$2,232/mo
Single Family Residence
Built in ----
5.21 Acres Lot
$362,800 Zestimate®
$365/sqft
$-- HOA
What's special
Beautifully remodeledQuiet cul-de-sacMove-in-ready country cottagePrivacy and open landscape
- 23 days |
- 263 |
- 3 |
Zillow last checked:
Listing updated:
Listed by:
Ronald Webster 256-698-9882,
RE/MAX Unlimited,
Chris Hulser-Hoover 256-682-9389,
RE/MAX Unlimited
Source: ValleyMLS,MLS#: 21922768
Facts & features
Interior
Bedrooms & bathrooms
- Bedrooms: 2
- Bathrooms: 1
- 3/4 bathrooms: 1
Rooms
- Room types: Master Bedroom, Living Room, Kitchen, Bedroom, Laundry, Bath:Glam3/4
Primary bedroom
- Features: 9’ Ceiling, Ceiling Fan(s), Crown Molding, Carpet, Recessed Lighting, Smooth Ceiling, Wood Floor, Walk-In Closet(s)
- Level: First
- Area: 300
- Dimensions: 12 x 25
Bedroom
- Features: 9’ Ceiling, Ceiling Fan(s), Crown Molding, LVP Flooring
- Level: First
- Area: 100
- Dimensions: 10 x 10
Bathroom 1
- Features: 9’ Ceiling, Crown Molding, LVP
- Level: First
- Area: 100
- Dimensions: 10 x 10
Kitchen
- Features: 9’ Ceiling, Crown Molding, Eat-in Kitchen, Smooth Ceiling, Built-in Features, LVP
- Level: First
- Area: 168
- Dimensions: 12 x 14
Living room
- Features: 9’ Ceiling, Ceiling Fan(s), Crown Molding, Smooth Ceiling, LVP
- Level: First
- Area: 252
- Dimensions: 12 x 21
Laundry room
- Features: 9’ Ceiling, LVP
- Level: First
- Area: 36
- Dimensions: 4 x 9
Heating
- Central 1, Electric
Cooling
- Central 1, Electric
Features
- Basement: Crawl Space
- Has fireplace: No
- Fireplace features: None
Interior area
- Total interior livable area: 1,041 sqft
Property
Parking
- Parking features: Driveway-Gravel
Features
- Patio & porch: Front Porch, Covered Porch
Lot
- Size: 5.21 Acres
Details
- Parcel number: 0208270000005.001
Construction
Type & style
- Home type: SingleFamily
- Architectural style: Traditional
- Property subtype: Single Family Residence
Condition
- Unknown
Utilities & green energy
- Sewer: Public Sewer
- Water: Public
Community & HOA
Community
- Subdivision: J J Harris
HOA
- Has HOA: No
Location
- Region: Decatur
Financial & listing details
- Price per square foot: $365/sqft
- Date on market: 7/4/2026
Estimated market value
$362,800
$345,000 - $381,000
$1,309/mo
Price history
| Date | Event | Price |
|---|---|---|
| 7/6/2026 | Price change | $379,900-4.8%$365/sqft |
Source:  ValleyMLS #21922768 Report a problem ValleyMLS #21922768 Report a problem | ||
| 6/28/2026 | Listed for sale | $399,000+181%$383/sqft |
Source: Owner Report a problem | ||
| 5/16/2023 | Sold | $142,000+5.2%$136/sqft |
Source: ValleyMLS #1832362 Report a problem | ||
| 4/26/2023 | Pending sale | $135,000$130/sqft |
Source: ValleyMLS #1832362 Report a problem | ||
| 4/21/2023 | Listed for sale | $135,000$130/sqft |
Source: ValleyMLS #1832362 Report a problem | ||
Public tax history
Tax history is unavailable.
Monthly payment
Est. payment
Payment breakdown
Explore the cost of this home by adjusting the details. Changes won't be saved.Climate risks
Neighborhood: 35603
Nearby schools
GreatSchools rating
- 5/10Julian Harris Elementary SchoolGrades: PK-5Distance: 1 mi
- 6/10Cedar Ridge Middle SchoolGrades: 6-7Distance: 2.5 mi
- 7/10Austin High SchoolGrades: 9-12Distance: 1.8 mi
Schools provided by the listing agent
- Elementary: Julian Harris Elementary
- Middle: Austin Middle
- High: Austin
Source: ValleyMLS. This data may not be complete. We recommend contacting the local school district to confirm school assignments for this home.
- $379,9005.21 Acres5.21 Sims Rd, Decatur, AL 35603Lot/Land

- $265,0003 bd2 ba1.8k sqft1203 York Pl SW, Decatur, AL 35603Sold
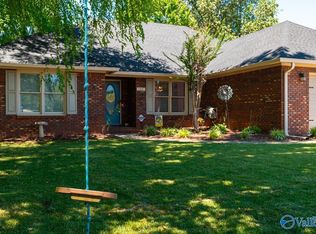
- $269,400-- bd1 ba1.9k sqft1205 York Pl SW, Decatur, AL 35603Off Market
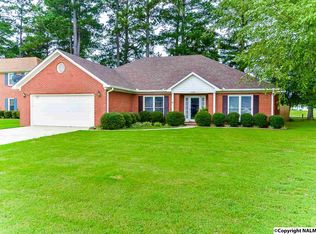
- $242,400-- bd1 ba1k sqft1207 York Pl SW, Decatur, AL 35603Off Market
- $52,600-- bd-- ba-- sqft234 Sims Rd, Decatur, AL 35603Off Market
- $270,800-- bd1 ba1.8k sqft1201 York Pl SW, Decatur, AL 35603Off Market
- $220,800-- bd-- ba-- sqft252 Sims Rd, Decatur, AL 35603Off Market
- $53,1005.21 Acres244 Sims Rd, Decatur, AL 35603Off Market
A local agent can set up tours, give advice and negotiate with sellers.
A local lender can help you make sure your offer is ready when you are.
Similar homes
- $210,0001 bd2 ba829 sqft4441 Old Moulton Rd, Decatur, AL 35603For Sale
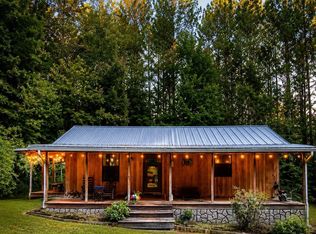 MLS ID #21924586, Teri Harriman. ValleyMLS
 - $235,0003 bd2 ba1.4k sqft1210 Palisade Ct SW, Decatur, AL 35603For Sale
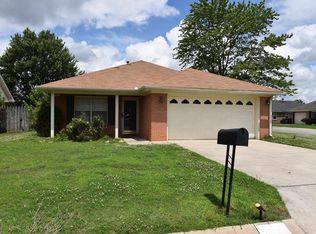 MLS ID #21919395, Tracy Bond. ValleyMLS
 - $259,9003 bd2 ba1.5k sqft3122 Navajo Dr SE, Decatur, AL 35603For Sale
 MLS ID #21924331, Lorena Berghezan. ValleyMLS
 - $240,0003 bd2 ba1.4k sqft2114 Dundee Dr SW, Decatur, AL 35603For Sale
 MLS ID #21921992, Apryl Botto. ValleyMLS
 - $239,9003 bd2 ba1.2k sqft1807 E Brownstone Ct SW, Decatur, AL 35603For SaleMLS ID #21906414, Patrick Rutherford. ValleyMLS
- $279,9003 bd2 ba1.5k sqft71 County Road 176, Moulton, AL 35650For SaleMLS ID #21907821, Skyluer Vess. ValleyMLS
- $399,9992 bd1 ba850 sqft201 8th Ave SW, Decatur, AL 35601For Sale
 MLS ID #21454614, Sandy Nguyen (Binh), Goal Realty LLC. GALMLS
 - $275,0003 bd2 ba1.3k sqft38 Owensby Way, Trinity, AL 35673For SaleMLS ID #529957, Jeremy Crowe. Strategic MLS Alliance
- $220,0003 bd2 ba1.2k sqft1401 Kathy Ln SW, Decatur, AL 35601For Sale By Owner
- $195,0003 bd2 ba1.5k sqft1909 Azalea Cir SW, Decatur, AL 35601For SaleMLS ID #529386, Joseph Pfeiffer. Strategic MLS Alliance
- $209,9003 bd2 ba1.5k sqft201 Larkwood Dr SW, Decatur, AL 35601For SaleMLS ID #21923624, Rebecca Lowrey. ValleyMLS
- $245,9003 bd1 ba1.1k sqft218 County Road 364, Trinity, AL 35673For SaleMLS ID #21910932, Morgan Jones. ValleyMLS
- $250,0003 bd2 ba1.4k sqft135 Forest Hill Rd, Trinity, AL 35673For SaleMLS ID #21910995, Dillon Henderson. ValleyMLS
- $199,9002 bd2 ba1.2k sqft324 Memorial Dr NW, Decatur, AL 35601For SaleMLS ID #21921242, Keneisha Belue. ValleyMLS
- from $281,2403 bd2 ba1.1k sqftColeman Plan, Foxwood, Decatur, AL 35603New ConstructionLennar Homes
- $231,4503 bd2 ba1.2k sqft4024 McKenzie Dr, Decatur, AL 35603New ConstructionMLS ID #21919836, Stanford Stephens. ValleyMLS
- $199,0002 bd2 ba1.3k sqft301 Woodridge Dr SW, Decatur, AL 35601For SaleMLS ID #21922801, Shawn Garth. ValleyMLS
- $233,8183 bd2 ba1.2k sqft4304 Foxwood Dr, Decatur, AL 35603New ConstructionMLS ID #21921748, Stanford Stephens. ValleyMLS
- $214,8653 bd2 ba1.2k sqft4013 White Riv, Decatur, AL 35603New ConstructionMLS ID #21921727, Stanford Stephens. ValleyMLS
- $429,9003 bd2 ba1.4k sqft7486 Snake Rd, Athens, AL 35611For SaleMLS ID #529507, Tiffany P Pack. Strategic MLS Alliance
