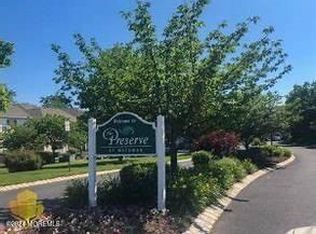
Welcome to your spacious 3rd (top) floor tranquil condo with scenic views of the adjacent nature preserve. The largest floor plan in the community! This 2 bed, 2 bath home has beautiful kitchen with stainless appliances. The roomy primary suite, with a tray ceiling, has a custom closet and a luxurious bathroom, with double sinks, both a soaking tub and a stand-up shower. Relax on your balcony and enjoy your morning coffee or evening beverage. A fireplace, spacious laundry room, crown molding, storage closet, and attic space completes the picture. The Preserve in Matawan is an investor & pet friendly, non-smoking community. Convenient to trains, buses, ferry, the GSP and NYC. SHOWN BY APPOINTMENT. Some photos have been enhanced or altered. All references to measurements are approximate and taxes from the public records.
For sale
$475,000
234 Sloan Ct, Matawan, NJ 07747
2beds
1,635sqft
Condominium
Built in 2009
-- sqft lot
$477,500 Zestimate®
$291/sqft
$-- HOA
What's special
Tray ceilingCrown moldingSoaking tubStorage closetAttic spaceCustom closetSpacious laundry room
- 31 days
- 347
- 16
Zillow last checked:
Listing updated:
Listed by:
STEVEN J. KOZUSKO 732-233-5237,
CENTURY 21 THOMSON & CO
Source: All Jersey MLS,MLS#: 2701181R
Facts & features
Interior
Bedrooms & bathrooms
- Bedrooms: 2
- Bathrooms: 2
- Full bathrooms: 2
Primary bedroom
- Features: Two Sinks, Full Bath, Walk-In Closet(s)
- Area: 280
- Dimensions: 20 x 14
Bedroom 2
- Area: 168
- Dimensions: 14 x 12
Bathroom
- Features: Stall Shower and Tub, Stall Shower
Dining room
- Features: Living Dining Combo
- Area: 169
- Dimensions: 13 x 13
Kitchen
- Features: Granite/Corian Countertops
- Area: 110
- Dimensions: 11 x 10
Living room
- Area: 340
- Dimensions: 20 x 17
Basement
- Area: 0
Heating
- Forced Air
Cooling
- Central Air, Ceiling Fan(s)
Appliances
- Included: Dishwasher, Dryer, Gas Range/Oven, Microwave, Refrigerator, Washer, Gas Water Heater
Features
- Intercom, High Ceilings, None, 2 Bedrooms, Kitchen, Living Room, Bath Main, Dining Room
- Flooring: Carpet, Ceramic Tile
- Basement: Slab
- Number of fireplaces: 1
- Fireplace features: See Remarks
Interior area
- Total structure area: 1,635
- Total interior livable area: 1,635 sqft
Video & virtual tour
Property
Parking
- Parking features: Asphalt, Common, On Site, Open, Paved
- Has uncovered spaces: Yes
- Details: Assigned
Accessibility
- Accessibility features: Stall Shower
Features
- Levels: 3rd Floor, Top Floor
- Stories: 1
Lot
- Size: 479 Square Feet
- Features: Abuts Conservation Area, Wooded
Details
- Parcel number: 310012000000000501C0234
- Zoning: RM
Construction
Type & style
- Home type: Condo
- Architectural style: Other
- Property subtype: Condominium
Materials
- Roof: Asphalt
Condition
- Year built: 2009
Utilities & green energy
- Gas: Natural Gas
- Sewer: Public Sewer
- Water: Public
- Utilities for property: Cable Connected, Electricity Connected, Natural Gas Connected
Community & HOA
HOA
- Services included: Management Fee, Common Area Maintenance, Maintenance Structure, Reserve Fund, Ins Common Areas, Snow Removal, Maintenance Grounds
- Additional fee info: Maintenance Expense: $295 Monthly
Location
- Region: Matawan
Financial & listing details
- Price per square foot: $291/sqft
- Tax assessed value: $466,700
- Annual tax amount: $9,740
- Date on market: 7/24/2026
- Ownership: Condominium
- Electric utility on property: Yes
Estimated market value
$477,500
$454,000 - $501,000
$3,115/mo
Price history
| Date | Event | Price |
|---|---|---|
| 7/24/2026 | Listed for sale | $475,000+48.4%$291/sqft |
Source:  All Jersey MLS #2701181R Report a problem All Jersey MLS #2701181R Report a problem | ||
| 7/19/2021 | Sold | $320,000+19.9%$196/sqft |
Source: Public Record Report a problem | ||
| 8/5/2015 | Sold | $267,000-10%$163/sqft |
Source: Public Record Report a problem | ||
| 8/28/2009 | Sold | $296,637$181/sqft |
Source: Public Record Report a problem | ||
Public tax history
| Year | Property taxes | Tax assessment |
|---|---|---|
| 2025 | $10,188 +12.6% | $466,700 +12.6% |
| 2024 | $9,046 +7.7% | $414,400 |
| 2023 | $8,400 | -- |
Find assessor info on the county website
Monthly payment
Est. payment
Payment breakdown
Explore the cost of this home by adjusting the details. Changes won't be saved.Climate risks
Neighborhood: Freneau

Similar homes
- $494,8903 bd2 ba1.6k sqft613 Randall Way, Aberdeen, NJ 07747For Sale

 MLS ID #22627543, Melissa Haddad, EXP Realty. MoreMLS
 - $475,0002 bd2 ba1.7k sqft6 New Brunswick Avenue, Matawan, NJ 07747For Sale
 MLS ID #22620613, Tracy Farber, Keller Williams Realty West Monmouth. MoreMLS
 - $572,0003 bd3 ba2k sqft18 Lexington Cir, Matawan, NJ 07747For Sale

 MLS ID #2702499R, BRIAN LICHTENTHAL. All Jersey MLS
 - $480,0003 bd1 ba1.4k sqft54 Middlesex Road, Matawan, NJ 07747For Sale
 MLS ID #22626935, Anna Safonova, NJ Realty Pros. MoreMLS
 - $500,0003 bd2 ba1.7k sqft133 Church Street, Aberdeen, NJ 07747For SaleMLS ID #22610777, Stacey Donadio, C21 Thomson & Co.. MoreMLS
- $599,0003 bd4 ba2.1k sqft553 S Atlantic Avenue #2, Matawan, NJ 07747For SaleMLS ID #22623265, David Kaldas, EXP Realty. MoreMLS
- $479,0003 bd2 ba1.5k sqft55 Lower Main Street, Aberdeen, NJ 07747For SaleMLS ID #22623937, Nicole Desarno, Berkshire Hathaway HomeServices Fox & Roach - Holmdel. MoreMLS
- $525,0002 bd2 ba1.7k sqft4 Middlesex Road, Matawan, NJ 07747For SaleMLS ID #22620323, Jennifer Sabodish, Keller Williams Realty Central Monmouth. MoreMLS
- $564,9503 bd3 ba1.4k sqft79 Staghorn Dr, Matawan, NJ 07747For SaleMLS ID #2702381R, EVAN V. BRAILE. All Jersey MLS
- $575,0002 bd3 ba1.8k sqft48 Ravine Drive, Matawan, NJ 07747For SaleMLS ID #22617267, Jeffrey Dispenza, Coldwell Banker Realty. MoreMLS
- $540,0002 bd2 ba1.5k sqft5215 Falston Cir, Old Bridge, NJ 08857For SaleMLS ID #2702028R, CAROL D. CALAMARI. All Jersey MLS
- $549,0002 bd4 ba2.1k sqft14 W Aspen Way, Matawan, NJ 07747For SaleMLS ID #22622122, Amanda Cruz, Signature Realty NJ. MoreMLS
- $668,0003 bd2 ba1.8k sqft46 Deborah Lane, Aberdeen, NJ 07747For SaleMLS ID #22627257, Anthony Genovese, VRI Homes. MoreMLS
- $356,0002 bd1 ba902 sqft226 Perth Hill Court, Aberdeen, NJ 07747For SaleMLS ID #22622026, Nicole Desarno, Berkshire Hathaway HomeServices Fox & Roach - Holmdel. MoreMLS
- $399,0002 bd2 ba1.1k sqft82 Cliffwood Ave #17, Cliffwood, NJ 07721For SaleMLS ID #2702056R, MUNA ATIEH. All Jersey MLS
- $600,0003 bd1 ba1.4k sqft298 Broad Street, Matawan, NJ 07747For SaleMLS ID #22617976, Artyom Eliseyev, Coldwell Banker Realty. MoreMLS
- $489,0002 bd2 ba1.4k sqft207 Knightsbridge Lane #1207, Morganville, NJ 07751For SaleMLS ID #22626557, Helen Giannone, VRI Homes. MoreMLS
- $325,0002 bd2 ba976 sqft11 Alabama Court #835, Matawan, NJ 07747For SaleMLS ID #22627250, John C DeFrancesco, Goldstone Realty. MoreMLS
- $359,9002 bd2 ba1.2k sqft53 Ellen Heath Drive #53, Matawan, NJ 07747For SaleMLS ID #22621438, Robert Hallihan, RE/MAX Central. MoreMLS
