Beautiful one-level home in Fairfield Bay with stunning views of Indian Hills Golf Course! This well-maintained property features an oversized garage with extra workspace, perfect for hobbies or storage. Enjoy relaxing in the bright sunroom overlooking the green, a true highlight of the home. Inside, you’ll find newer windows, updated exterior paint, and newer kitchen appliances for added comfort and efficiency. The cozy living area offers a charming stone fireplace, ideal for cool evenings. New carpets in bedrooms. There are beautiful handscraped hardwood floors in the living area. Nice vaulted ceiling with wood beams. Nice firepit in the back yard. Conveniently located near all the amenities Fairfield Bay has to offer, including golf, marina, trails, and just minutes from Greers Ferry Lake. Don’t miss this wonderful opportunity for full-time living or a vacation retreat!
Active
Price cut: $5K (4/23)
$164,900
234 Snead Dr, Fairfield Bay, AR 72088
2beds
1,176sqft
Single Family Residence
Built in 1982
0.31 Acres Lot
$158,900 Zestimate®
$140/sqft
$219/mo HOA
What's special
Newer windowsNewer kitchen appliancesCharming stone fireplaceUpdated exterior paint
- 160 days |
- 136 |
- 10 |
Zillow last checked:
Listing updated:
Listed by:
Tammy Landry 501-412-0182,
Landry Greers Ferry Lake Realty 501-884-4663
Source: CARMLS,MLS#: 26005417
Facts & features
Interior
Bedrooms & bathrooms
- Bedrooms: 2
- Bathrooms: 2
- Full bathrooms: 2
Rooms
- Room types: Sun Room
Dining room
- Features: Kitchen/Dining Combo, Living/Dining Combo
Heating
- Electric
Cooling
- Electric
Appliances
- Included: Free-Standing Range, Microwave, Electric Range, Dishwasher, Trash Compactor, Washer, Dryer, Electric Water Heater
- Laundry: Washer Hookup, Electric Dryer Hookup, Laundry Room
Features
- Built-in Features, Ceiling Fan(s), Walk-in Shower, Kit Counter-Formica, Sheet Rock, Wallpaper, Sheet Rock Ceiling, Vaulted Ceiling(s), 2 Bedrooms Same Level
- Flooring: Carpet, Wood, Tile
- Doors: Insulated Doors
- Windows: Insulated Windows
- Basement: None
- Has fireplace: Yes
- Fireplace features: Woodburning-Site-Built, Blower Fan
Interior area
- Total structure area: 1,176
- Total interior livable area: 1,176 sqft
Property
Parking
- Total spaces: 2
- Parking features: Garage, Two Car
- Has garage: Yes
Features
- Levels: One
- Stories: 1
- Patio & porch: Patio, Porch
- Exterior features: Rain Gutters
- Has spa: Yes
- Spa features: Whirlpool/Hot Tub/Spa
- Has view: Yes
- View description: Golf Course
- Waterfront features: Lake
- Body of water: Lake: Greers Ferry
- Frontage type: Golf Course
Lot
- Size: 0.31 Acres
- Dimensions: 145.8' x 103.3' x 120.0' x 100.0'
- Features: Level, Subdivided, Common to Golf Course
Details
- Parcel number: 4300042140000
Construction
Type & style
- Home type: SingleFamily
- Architectural style: Ranch
- Property subtype: Single Family Residence
Materials
- Brick, Wood Siding
- Foundation: Slab
- Roof: Shingle
Condition
- New construction: No
- Year built: 1982
Utilities & green energy
- Electric: Electric-Co-op
- Gas: Gas-Propane/Butane
- Sewer: Public Sewer
- Utilities for property: Gas-Propane/Butane
Green energy
- Energy efficient items: Doors
Community & HOA
Community
- Features: Pool, Tennis Court(s), Sauna, Playground, Clubhouse, Party Room, Picnic Area, Mandatory Fee, Marina, Hot Tub, Golf, Fitness/Bike Trail
- Subdivision: INDIAN HILLS
HOA
- Has HOA: Yes
- Services included: Water/Sewer, Trash, Private Roads
- HOA fee: $219 monthly
Location
- Region: Fairfield Bay
Financial & listing details
- Price per square foot: $140/sqft
- Tax assessed value: $123,250
- Annual tax amount: $664
- Date on market: 2/12/2026
- Road surface type: Paved
Estimated market value
$158,900
$151,000 - $167,000
$1,094/mo
Price history
| Date | Event | Price |
|---|---|---|
| 4/23/2026 | Price change | $164,900-2.9%$140/sqft |
Source:  CARMLS #26005417 Report a problem CARMLS #26005417 Report a problem | ||
| 3/28/2026 | Price change | $169,900-2.9%$144/sqft |
Source: CARMLS #26005417 Report a problem | ||
| 2/12/2026 | Listed for sale | $174,900+45.9%$149/sqft |
Source: CARMLS #26005417 Report a problem | ||
| 3/22/2019 | Listing removed | $119,900$102/sqft |
Source: Tice Realty #18030314 Report a problem | ||
| 2/2/2019 | Price change | $119,900+14.3%$102/sqft |
Source: Tice Realty #18030314 Report a problem | ||
| 9/22/2018 | Price change | $104,900+10.5%$89/sqft |
Source: Tice Realty #18030314 Report a problem | ||
| 6/9/2018 | Price change | $94,900-5%$81/sqft |
Source: Tice Realty #17002447 Report a problem | ||
| 5/2/2018 | Price change | $99,900-5.7%$85/sqft |
Source: Tice Realty #17002447 Report a problem | ||
| 4/18/2018 | Price change | $105,900-8.6%$90/sqft |
Source: Tice Realty #17002447 Report a problem | ||
| 9/5/2017 | Price change | $115,900-7.2%$99/sqft |
Source: Tice Realty #17002447 Report a problem | ||
| 8/1/2017 | Price change | $124,900-7.4%$106/sqft |
Source: Tice Realty #17002447 Report a problem | ||
| 5/18/2017 | Price change | $134,900-3.6%$115/sqft |
Source: Tice Realty #17002447 Report a problem | ||
| 4/12/2017 | Price change | $139,900-6.7%$119/sqft |
Source: Tice Realty #17002447 Report a problem | ||
| 1/26/2017 | Listed for sale | $149,900$127/sqft |
Source: Tice Realty #17002447 Report a problem | ||
Public tax history
| Year | Property taxes | Tax assessment |
|---|---|---|
| 2025 | $65 -60.6% | $13,910 |
| 2024 | $165 -31.3% | $13,910 |
| 2023 | $240 -17.2% | $13,910 |
| 2022 | $290 | $13,910 |
| 2021 | $290 | $13,910 -4.6% |
| 2020 | $290 -56.4% | $14,580 +4.8% |
| 2019 | $665 | $13,910 |
| 2018 | $665 +0.8% | $13,910 |
| 2017 | $659 | $13,910 -0.1% |
| 2015 | -- | $13,920 |
| 2014 | -- | $13,920 |
| 2013 | -- | $13,920 |
| 2012 | -- | $13,920 |
| 2011 | -- | $13,920 |
| 2010 | -- | $13,920 |
| 2009 | -- | -- |
Find assessor info on the county website
Monthly payment
Est. payment
Payment breakdown
Explore the cost of this home by adjusting the details. Changes won't be saved.Climate risks
Neighborhood: 72088
Nearby schools
GreatSchools rating
- 4/10Shirley Elementary SchoolGrades: K-6Distance: 4.3 mi
- 3/10Shirley High SchoolGrades: 7-12Distance: 4.2 mi
- $8,000-- bd-- ba-- sqftArwood, Fairfield Bay, AR 72088Off Market
- $16,000-- bd-- ba-- sqftArwood, Fairfield Bay, AR 72088Off Market
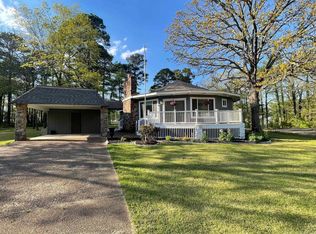
- $159,0002 bd2 ba1.3k sqft232 Snead Dr, Fairfield Bay, AR 72088For Sale
- $18,0000.42 Acres238 Snead Dr #CUL, Fairfield Bay, AR 72088Lot/Land

- $2,00010,001 Square FeetDeer Run Trl, Trail, AR 72088Off Market
- $2,000-- bd-- ba-- sqftDeer Run Trl, Trail, AR 72088Off Market
- $2,000-- bd-- ba-- sqftDeer Run Trl, Trail, AR 72088Off Market
- $2,000-- bd-- ba-- sqftDeer Run Trl, Trail, AR 72088Off Market
A local agent can set up tours, give advice and negotiate with sellers.
Similar homes
- $149,9002 bd2 ba1.1k sqft224 Pine Knot Rd, Fairfield Bay, AR 72088For Sale

 MLS ID #26029277, Tammy Landry, Landry Greers Ferry Lake Realty. CARMLS
 - $159,0002 bd2 ba1.3k sqft232 Snead Dr, Fairfield Bay, AR 72088For SaleMLS ID #26027008, Tammy Landry, Landry Greers Ferry Lake Realty. CARMLS
- $119,9002 bd2 ba1k sqft210 Snead Dr, Fairfield Bay, AR 72088For Sale
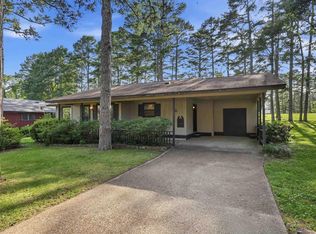 MLS ID #26026818, Tammy Landry, Landry Greers Ferry Lake Realty. CARMLS
 - $149,9002 bd1 ba720 sqft242 Lakeview Dr, Fairfield Bay, AR 72088For Sale
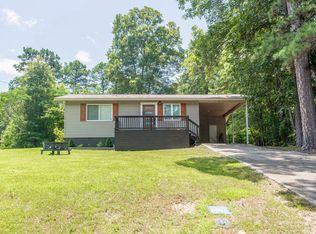 MLS ID #26-502, Megan Ramsey. BBOR
 - $173,9002 bd1 ba1.2k sqft106 Oak Park Ln, Fairfield Bay, AR 72088For SaleMLS ID #26019771, Connie Flowers, Preferred Realty. CARMLS
- $164,9003 bd2 ba1.3k sqft135 Dunn Hollow Dr, Fairfield Bay, AR 72088For SaleMLS ID #25047229, Tammy Hotze Simmons, Landry Greers Ferry Lake Realty. CARMLS
- $169,5002 bd2 ba1.5k sqft132 Blase Line Rd, Fairfield Bay, AR 72088For SaleMLS ID #25049657, Clayton Shumate, RE/MAX Advantage Heber Springs. CARMLS
- $169,9003 bd2 ba1.3k sqft636 W Cliff Dr, Fairfield Bay, AR 72088For SaleMLS ID #26020957, Kelly Brittain, McKimmey Associates REALTORS NLR. CARMLS
- $189,9003 bd2 ba1.2k sqft317 Castle Ridge Hts, Fairfield Bay, AR 72088For SaleMLS ID #26025981, Randall Nichols, Nichols Realty Express. CARMLS
- $143,5003 bd2 ba1.2k sqft168 Dunn Hollow Dr, Fairfield Bay, AR 72088For SaleMLS ID #26010918, Cassie J Nanny, MVP Real Estate. CARMLS
- $134,9003 bd2 ba1.2k sqft173 Pine Knot Rd, Fairfield Bay, AR 72088For SaleMLS ID #26025946, Cassie J Nanny, MVP Real Estate. CARMLS
- $150,0002 bd2 ba1.1k sqft1266 Dave Creek Pkwy, Fairfield Bay, AR 72088For SaleMLS ID #26008994, Tammy Hotze Simmons, Landry Greers Ferry Lake Realty. CARMLS
- $208,0002 bd2 ba1.5k sqft318 Castle Ridge Hts, Fairfield Bay, AR 72088For SaleMLS ID #26009189, Susan R Hyman, Landry Greers Ferry Lake Realty. CARMLS
- $149,9002 bd1 ba1k sqft220 Lookout Dr, Fairfield Bay, AR 72088For SaleMLS ID #26023624, Randall Nichols, Nichols Realty Express. CARMLS
- $145,0002 bd2 ba1.3k sqft601 Woodlawn Dr APT 30, Fairfield Bay, AR 72088For SaleMLS ID #26020858, Tammy Landry, Landry Greers Ferry Lake Realty. CARMLS
- $182,9002 bd2 ba1.3k sqft601 Woodlawn Dr APT 2, Fairfield Bay, AR 72088For SaleMLS ID #26008979, Tammy Landry, Landry Greers Ferry Lake Realty. CARMLS
- $164,9002 bd2 ba1.1k sqft125 Chelsea Dr #27, Fairfield Bay, AR 72088For SaleMLS ID #26009762, Tammy Landry, Landry Greers Ferry Lake Realty. CARMLS
- $130,0003 bd2 ba1.3k sqft230 Riverview Dr, Fairfield Bay, AR 72088For SaleMLS ID #26025512, Savannah White, Nichols Realty Express. CARMLS
- $170,0002 bd2 ba1.1k sqft125 Chelsea Dr, Fairfield Bay, AR 72088For SaleMLS ID #26003674, Austin Steinmetz, IRealty Arkansas - Sherwood. CARMLS
- $129,9002 bd2 ba1k sqft167 Overlook Dr, Fairfield Bay, AR 72088For SaleMLS ID #26016845, Tammy Landry, Landry Greers Ferry Lake Realty. CARMLS
