Welcome to 234 South Street! Located just a short walk from the town center, Williams Intermediate, Marathon Park, and local shops, this charming 3-bed, 1-bath farmhouse colonial perfectly combines character and modern convenience. Sun-drenched living spaces greet you the moment you step inside. From the detailed moldings in the dining room to the exposed beams in the living room and kitchen, every corner offers warmth and charm. Gleaming hardwood floors, a bright and open layout ideal for entertaining, and a versatile first-floor bedroom add to the home’s appeal. Upstairs, two spacious bedrooms provide great storage and comfort. The private yard is perfect for relaxing, while the garage and additional storage shed offer everyday ease. Recent updates include roof (2017), porch (2020), premium vinyl flooring (2021), Samsung smart appliances (2021), and vinyl fence (2022). With city water/sewer, gas heat, and central A/C, this home is move-in ready. Don’t miss this one!
Sold for $538,500
$538,500
234 South St, Bridgewater, MA 02324
3beds
1,531sqft
Single Family Residence
Built in 1900
0.28 Acres Lot
$564,100 Zestimate®
$352/sqft
$3,021 Estimated rent
Home value
$564,100
$513,000 - $615,000
$3,021/mo
Zestimate® history
Owner options
List your home for rent
$3,021/mo
Rent Zestimate®
Find your next renter with Zillow Rental Manager. Plus, with online applications, you can quickly screen prospective tenants – for free.
$3,021/mo
Rent Zestimate®
Refinance and save
$3,400/mo
Est. payment
Refinancing to a lower rate could help reduce your monthly payments and save thousands over the life of the loan.
$3,400/mo
Est. payment
Explore your selling options
Work with a Zillow partner agent
Leverage their expertise and Zillow's premium Showcase listings to get your home seen by more buyers.
Get startedList with your own agent
Get your home in front of millions of buyers by listing it on Zillow.
Learn how to do itSell it yourself
Take full control of how buyers see your home on Zillow by listing For Sale by Owner (FSBO).
List your homeWhat's special
Private yardBright and open layoutSun-drenched living spacesGleaming hardwood floorsVersatile first-floor bedroomSpacious bedrooms
Zillow last checked:
Listing updated:
Listed by:
Team Lillian Montalto 978-475-1400,
Lillian Montalto Signature Properties 978-475-1400,
Sheon James 207-891-9500
Bought with:
Mark Gilson
Keller Williams Realty
Source: MLS PIN,MLS#: 73414449
Facts & features
Interior
Bedrooms & bathrooms
- Bedrooms: 3
- Bathrooms: 1
- Full bathrooms: 1
Primary bedroom
- Features: Skylight, Closet, Flooring - Hardwood, Flooring - Vinyl, Window(s) - Picture
- Level: Second
- Area: 168
- Dimensions: 14 x 12
Bedroom 2
- Features: Skylight, Ceiling Fan(s), Closet, Flooring - Hardwood, Flooring - Vinyl, Window(s) - Picture
- Level: Second
- Area: 168
- Dimensions: 14 x 12
Bedroom 3
- Features: Closet, Flooring - Hardwood, Flooring - Vinyl, Window(s) - Picture
- Level: First
- Area: 150
- Dimensions: 15 x 10
Primary bathroom
- Features: No
Bathroom 1
- Features: Bathroom - Full, Flooring - Hardwood
- Level: First
- Area: 60
- Dimensions: 10 x 6
Dining room
- Features: Cathedral Ceiling(s), Ceiling Fan(s), Flooring - Hardwood, Flooring - Vinyl, Window(s) - Picture
- Level: First
- Area: 160
- Dimensions: 16 x 10
Kitchen
- Features: Flooring - Hardwood, Flooring - Vinyl, Window(s) - Picture, Remodeled
- Level: First
- Area: 110
- Dimensions: 11 x 10
Living room
- Features: Flooring - Hardwood, Flooring - Vinyl, Window(s) - Picture
- Level: First
- Area: 225
- Dimensions: 15 x 15
Heating
- Forced Air, Natural Gas
Cooling
- Central Air
Appliances
- Included: Electric Water Heater, Range, Dishwasher, Microwave, Refrigerator, Washer, Dryer, Plumbed For Ice Maker
- Laundry: Electric Dryer Hookup, Washer Hookup, In Basement
Features
- Bonus Room
- Flooring: Vinyl, Hardwood, Flooring - Hardwood, Flooring - Vinyl
- Windows: Picture, Insulated Windows
- Basement: Full
- Has fireplace: No
Interior area
- Total structure area: 1,531
- Total interior livable area: 1,531 sqft
- Finished area above ground: 1,531
Property
Parking
- Total spaces: 4
- Parking features: Detached, Garage Faces Side, Paved Drive, Off Street, Paved
- Garage spaces: 1
- Uncovered spaces: 3
Accessibility
- Accessibility features: No
Features
- Patio & porch: Porch
- Exterior features: Porch, Storage
Lot
- Size: 0.28 Acres
- Features: Wooded
Details
- Parcel number: M:048 L:076,931404
- Zoning: RES
Construction
Type & style
- Home type: SingleFamily
- Architectural style: Colonial,Farmhouse
- Property subtype: Single Family Residence
Materials
- Foundation: Irregular
- Roof: Shingle
Condition
- Year built: 1900
Utilities & green energy
- Electric: Circuit Breakers, 200+ Amp Service
- Sewer: Public Sewer
- Water: Public
- Utilities for property: for Electric Range, for Electric Oven, for Electric Dryer, Washer Hookup, Icemaker Connection
Community & HOA
Community
- Features: Public Transportation, Shopping, Park, Stable(s), Golf, Laundromat, Highway Access, House of Worship, Public School, T-Station, University, Other, Sidewalks
HOA
- Has HOA: No
Location
- Region: Bridgewater
Financial & listing details
- Price per square foot: $352/sqft
- Tax assessed value: $453,200
- Annual tax amount: $5,361
- Date on market: 1/12/2026
- Exclusions: See Inclusion Exclusion List Attached To Listing
- Road surface type: Paved
Price history
| Date | Event | Price |
|---|---|---|
| 9/18/2025 | Sold | $538,500+14.6%$352/sqft |
Source: MLS PIN #73414449 Report a problem | ||
| 8/14/2025 | Contingent | $469,900$307/sqft |
Source: MLS PIN #73414449 Report a problem | ||
| 8/6/2025 | Listed for sale | $469,900+17.5%$307/sqft |
Source: MLS PIN #73414449 Report a problem | ||
| 8/30/2021 | Sold | $400,000+100%$261/sqft |
Source: MLS PIN #72847392 Report a problem | ||
| 4/27/2011 | Sold | $200,000+2.6%$131/sqft |
Source: Public Record Report a problem | ||
| 3/11/2011 | Price change | $195,000-6.7%$127/sqft |
Source: Keller Williams Realty #71179681 Report a problem | ||
| 3/8/2011 | Price change | $209,000-4.6%$137/sqft |
Source: Keller Williams Realty #71179681 Report a problem | ||
| 3/2/2011 | Price change | $219,000-2.2%$143/sqft |
Source: Keller Williams Realty #71179681 Report a problem | ||
| 2/20/2011 | Price change | $224,000-2.2%$146/sqft |
Source: Keller Williams Realty #71179681 Report a problem | ||
| 1/21/2011 | Listed for sale | $229,000+146.2%$150/sqft |
Source: Keller Williams Realty #71179681 Report a problem | ||
| 2/27/1997 | Sold | $93,000-31.1%$61/sqft |
Source: Public Record Report a problem | ||
| 11/21/1989 | Sold | $135,000$88/sqft |
Source: Public Record Report a problem | ||
Public tax history
| Year | Property taxes | Tax assessment |
|---|---|---|
| 2025 | $5,361 +3.4% | $453,200 +6.1% |
| 2024 | $5,184 +1.1% | $427,000 +6.9% |
| 2023 | $5,130 +3.9% | $399,500 +15.8% |
| 2022 | $4,939 +36.4% | $344,900 +38% |
| 2021 | $3,620 +0% | $250,000 +1.8% |
| 2020 | $3,619 -0.4% | $245,700 +0.3% |
| 2019 | $3,633 +1.9% | $245,000 +4.4% |
| 2018 | $3,564 +0.8% | $234,600 +3.5% |
| 2017 | $3,537 +2.9% | $226,600 +2.4% |
| 2016 | $3,437 -1.1% | $221,200 +3.4% |
| 2015 | $3,474 +2% | $213,900 +2.1% |
| 2014 | $3,406 +2.4% | $209,600 -0.3% |
| 2013 | $3,327 -0.5% | $210,200 -5% |
| 2012 | $3,344 +4.3% | $221,300 -0.5% |
| 2011 | $3,207 +11.9% | $222,400 -4.5% |
| 2010 | $2,866 -31.9% | $232,800 -8.6% |
| 2009 | $4,208 +54.5% | $254,700 -3.2% |
| 2008 | $2,723 +3.6% | $263,100 -3.9% |
| 2007 | $2,629 +5.4% | $273,900 |
| 2006 | $2,495 +6% | $273,900 +13.6% |
| 2005 | $2,353 +6.8% | $241,100 +24% |
| 2004 | $2,204 +3.1% | $194,500 |
| 2003 | $2,138 +8.7% | $194,500 +50.2% |
| 2002 | $1,966 -1.1% | $129,500 |
| 2000 | $1,987 | $129,500 |
Find assessor info on the county website
Neighborhood: 02324
Nearby homes
- $453,5003 bd1 ba1.3k sqft244 South St, Bridgewater, MA 02324Off Market
- $483,1003 bd1 ba1.5k sqft14 Cottage St, Bridgewater, MA 02324Off Market
- $611,1007 bd2 ba1.9k sqft250-252 South St, Bridgewater, MA 02324Off Market
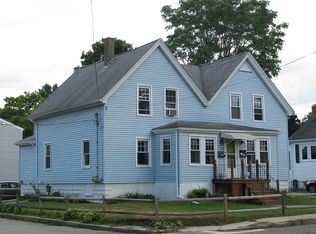
- $735,4004 bd2 ba2.3k sqft12 Fremont St, Bridgewater, MA 02324Off Market
- $527,8003 bd2 ba984 sqft13 Cottage St, Bridgewater, MA 02324Off Market
- $473,0003 bd1 ba1.1k sqft256 South St, Bridgewater, MA 02324Off Market
- $872,3005 bd3 ba3.8k sqft241 South St, Bridgewater, MA 02324Off Market
- $509,0003 bd2 ba1.3k sqft19 Cottage St, Bridgewater, MA 02324Off Market
Nearby schools
GreatSchools rating
- 4/10Williams Intermediate SchoolGrades: 3-5Distance: 0.1 mi
- 5/10Bridgewater Middle SchoolGrades: 6-8Distance: 0.4 mi
- 6/10Bridgewater-Raynham RegionalGrades: 9-12Distance: 0.8 mi
Schools provided by the listing agent
- Elementary: Williams Intermediate
- Middle: Bridgewater Middle
- High: Bridgewater-Raynham Regional
Source: MLS PIN. This data may not be complete. We recommend contacting the local school district to confirm school assignments for this home.
Get a cash offer in 3 minutes
Find out how much your home could sell for in as little as 3 minutes with a no-obligation cash offer.
Estimated market value
$564,100
Get a cash offer in 3 minutes
Find out how much your home could sell for in as little as 3 minutes with a no-obligation cash offer.
Estimated market value
$564,100
- Massachusetts
- Plymouth County
- Bridgewater
- 02324
- 234 South St
Nearby cities
Nearby zip codes
Other Bridgewater Topics
