The Shiloh, with its 2-story foyer and great room, along with the second-level catwalks, make for an impressive entrance. The abundance of natural light provided by the 6 oversized windows in the great room and the view of the lake out back create a beautiful living space. The kitchen boasts upgraded white cabinetry, quartz countertops, and a large pantry with an extra sink. The owner's suite includes matching walk-in closets, split vanities, a jetted tub, and a tiled walk-in shower. Each guest room has a walk-in closet and direct access to its own bathroom. This home is located in Wood Lake II, an upscale gated community in Hoke County. Residents can enjoy fishing, kayaking, and paddle boarding on Wood Lake. However, motorboats are not allowed on the lake. Please note that the lake was recently drained for repairs, but it will naturally fill back up over time.
Sold for $689,000
$689,000
234 Southerland Peak Drive, Raeford, NC 28376
4beds
3,788sqft
Single Family Residence
Built in 2023
0.46 Acres Lot
$669,300 Zestimate®
$182/sqft
$3,236 Estimated rent
Home value
$669,300
$636,000 - $703,000
$3,236/mo
Zestimate® history
Owner options
List your home for rent
$3,236/mo
Rent Zestimate®
Find your next renter with Zillow Rental Manager. Plus, with online applications, you can quickly screen prospective tenants – for free.
$3,236/mo
Rent Zestimate®
Refinance and save
$5,073/mo
Est. payment
Refinancing to a lower rate could help reduce your monthly payments and save thousands over the life of the loan.
$5,073/mo
Est. payment
Explore your selling options
Work with a Zillow partner agent
Leverage their expertise and Zillow's premium Showcase listings to get your home seen by more buyers.
Get startedList with your own agent
Get your home in front of millions of buyers by listing it on Zillow.
Learn how to do itSell it yourself
Take full control of how buyers see your home on Zillow by listing For Sale by Owner (FSBO).
List your homeWhat's special
Natural lightGreat roomUpgraded white cabinetryLarge pantrySplit vanitiesWalk-in closetQuartz countertops
Zillow last checked:
Listing updated:
Listed by:
Victoria Harrison 931-801-0739,
Carolina Summit Group, LLC
Bought with:
A Non Member
A Non Member
Source: Hive MLS,MLS#: 100407345 Originating MLS: Mid Carolina Regional MLS
Originating MLS: Mid Carolina Regional MLSFacts & features
Interior
Bedrooms & bathrooms
- Bedrooms: 4
- Bathrooms: 5
- Full bathrooms: 4
- 1/2 bathrooms: 1
Rooms
- Room types: Master Bedroom, Great Room, Dining Room, Kitchen, Breakfast Nook, Bedroom 4, Bedroom 2, Bedroom 3
Primary bedroom
- Level: Second
- Dimensions: 20.83 x 19.66
Bedroom 2
- Level: Second
- Dimensions: 11.91 x 12.83
Bedroom 3
- Level: Second
- Dimensions: 12.33 x 13.33
Bedroom 4
- Level: First
- Dimensions: 12.83 x 14.42
Breakfast nook
- Level: First
- Dimensions: 11.83 x 8
Dining room
- Level: First
- Dimensions: 17.83 x 13.33
Great room
- Level: First
- Dimensions: 22.66 x 17.66
Kitchen
- Level: First
- Dimensions: 20.83 x 18
Heating
- Heat Pump, Electric, Forced Air
Cooling
- Central Air, Heat Pump
Appliances
- Included: Range, Disposal, Dishwasher
- Laundry: Dryer Hookup, Washer Hookup
Features
- Vaulted Ceiling(s), Tray Ceiling(s), High Ceilings, Entrance Foyer, Mud Room, Kitchen Island, Ceiling Fan(s), Walk-in Shower
- Flooring: Carpet, Tile, Wood
- Basement: None
- Attic: Pull Down Stairs
Interior area
- Total structure area: 3,788
- Total interior livable area: 3,788 sqft
Property
Parking
- Total spaces: 2
- Parking features: Garage Faces Side, Concrete, Garage Door Opener
- Attached garage spaces: 2
Accessibility
- Accessibility features: None
Features
- Levels: Two
- Stories: 2
- Patio & porch: Deck, Porch
- Exterior features: None
- Pool features: See Remarks
- Fencing: None
- Has view: Yes
- View description: Lake
- Has water view: Yes
- Water view: Lake
- Waterfront features: None, Lake Front
- Frontage type: Lakefront
Lot
- Size: 0.46 Acres
- Dimensions: app x . 116' x 177' x 116' x 161'
- Features: Open Lot
Details
- Additional structures: See Remarks
- Parcel number: 494550401246
- Zoning: R-8 Residential
- Special conditions: Standard
Construction
Type & style
- Home type: SingleFamily
- Property subtype: Single Family Residence
Materials
- Composition, Brick Veneer, Wood Siding, Wood Frame
- Foundation: Slab
- Roof: Architectural Shingle
Condition
- New construction: Yes
- Year built: 2023
Utilities & green energy
- Sewer: Public Sewer
- Water: Public
- Utilities for property: Sewer Available, Water Available
Green energy
- Green verification: None
Community & HOA
Community
- Security: Security System, Smoke Detector(s)
- Subdivision: Wood Lake II
HOA
- Has HOA: Yes
- Amenities included: Maintenance Common Areas, Maintenance Grounds, Maintenance Roads, Sidewalks, Street Lights, None
- HOA fee: $940 annually
- HOA name: Wood Lake II Property Owners Association
- HOA phone: 910-695-6646
Location
- Region: Raeford
Financial & listing details
- Price per square foot: $182/sqft
- Tax assessed value: $70,000
- Annual tax amount: $70,000
- Date on market: 2/6/2024
- Cumulative days on market: 107 days
- Listing agreement: Exclusive Right To Sell
- Listing terms: Cash,Conventional,VA Loan
- Road surface type: Paved
Price history
| Date | Event | Price |
|---|---|---|
| 5/13/2024 | Sold | $689,000-9.3%$182/sqft |
Source:  Hive MLS #100407345 Report a problem Hive MLS #100407345 Report a problem | ||
| 3/30/2024 | Pending sale | $759,999$201/sqft |
Source: Hive MLS #100407345 Report a problem | ||
| 2/6/2024 | Price change | $759,999-4.9%$201/sqft |
Source: Hive MLS #100407345 Report a problem | ||
| 11/19/2023 | Pending sale | $799,000$211/sqft |
Source: Hive MLS #100407345 Report a problem | ||
| 11/16/2023 | Price change | $799,000-15%$211/sqft |
Source: Hive MLS #100407345 Report a problem | ||
| 9/29/2023 | Listed for sale | $940,000$248/sqft |
Source: Hive MLS #100407345 Report a problem | ||
| 9/20/2023 | Listing removed | -- |
Source:  Doorify MLS #LP711326 Report a problem Doorify MLS #LP711326 Report a problem | ||
| 8/29/2023 | Listed for sale | $940,000$248/sqft |
Source: Doorify MLS #LP711326 Report a problem | ||
Public tax history
| Year | Property taxes | Tax assessment |
|---|---|---|
| 2025 | $4,718 +2.8% | $606,150 +10.1% |
| 2024 | $4,590 +145.4% | $550,620 +138.4% |
| 2023 | $1,871 | $230,930 |
Find assessor info on the county website
Neighborhood: 28376
Nearby homes
- $70,000-- bd-- ba-- sqft258 Southerland Peak Dr, Raeford, NC 28376Off Market
- $70,000-- bd-- ba-- sqft217 Southerland Peak Dr, Raeford, NC 28376Off Market
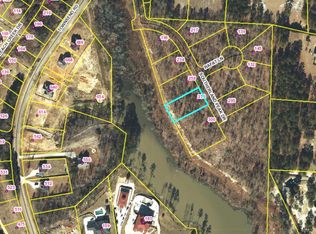
- $105,0000.46 acres276 Southerland Peak Dr #4, Raeford, NC 28376Sold
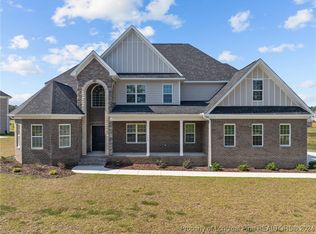
- $650,0005 bd5 ba3.6k sqft198 Southerland Peak Dr, Raeford, NC 28376Sold
- $105,000-- bd-- ba-- sqft276 Southerland Peak Dr, Raeford, NC 28376Sold
- $1,181,000-- bd5 ba8.5k sqft300 Southerland Peak Dr, Raeford, NC 28376Off Market
- $70,000-- bd-- ba-- sqft139 Rafat Ln, Raeford, NC 28376Off Market
- $70,000-- bd-- ba-- sqft295 Southerland Peak Dr, Raeford, NC 28376Off Market
Nearby schools
GreatSchools rating
- 6/10Scurlock ElementaryGrades: PK-5Distance: 2 mi
- 2/10East Hoke MiddleGrades: 6-8Distance: 1.5 mi
- 10/10Sandhoke Early College High SchoolGrades: 9-12Distance: 3.7 mi
Get a cash offer in 3 minutes
Find out how much your home could sell for in as little as 3 minutes with a no-obligation cash offer.
Estimated market value
$669,300
Get a cash offer in 3 minutes
Find out how much your home could sell for in as little as 3 minutes with a no-obligation cash offer.
Estimated market value
$669,300
- North Carolina
- Hoke County
- Raeford
- 28376
- 234 Southerland Peak Drive
Nearby cities
Nearby zip codes
Other Raeford Topics
