Skip main navigation
Off market
  • $487,100

    234 Spruce St, Monterey, VA 24465

    5beds
    3,930sqft
    Condo
    Built in 1908
    -- sqft lot
    $487,100 Zestimate®
    $124/sqft
    $2,478 Estimated rent

    Home value

    $487,100

    $448,000 - $531,000

    $2,478/mo

    Zestimate® history
    Loading
    Loading...

    Owner options

    List your home for rent

    $2,478/mo

    Rent Zestimate®

    Find your next renter with Zillow Rental Manager. Plus, with online applications, you can quickly screen prospective tenants – for free.

    Learn more

    $2,478/mo

    Rent Zestimate®

    Refinance and save

    $2,795/mo

    Est. payment

    Refinancing to a lower rate could help reduce your monthly payments and save thousands over the life of the loan.

    See today's rates

    $2,795/mo

    Est. payment

    Explore your selling options

    Work with a Zillow partner agent

    Leverage their expertise and Zillow's premium Showcase listings to get your home seen by more buyers.

    Get started

    List with your own agent

    Get your home in front of millions of buyers by listing it on Zillow.

    Learn how to do it

    Sell it yourself

    Take full control of how buyers see your home on Zillow by listing For Sale by Owner (FSBO).

    List your home

    What's special

    Modern craftsman style homeMill workWood tonesWood floorsBay windowsSun porch

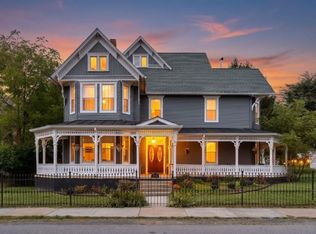
    This is a unique find of a historic Victorian style home attached to a modern craftsman style home with a tastefully enclosed breeze way providing privacy for both. The Victorian has been updated in all areas while maintaining the charm of the era right down to the gingerbread trim. There are 4 bedrooms, one full bath and a generous reading foyer upstairs. Ground floor has a large living room another full bath, dining room, kitchen with pantry and a room full of windows letting the sun shine in. The Victorian has charm in every room, sun porch, foyer, bay windows and sunlight all day long from the morning sun to the setting sun. The rooms are large and the wood tones add warmth to each room with the wood floors, and mill work. Two porches invite you to sit and enjoy the view to Jack Mountain. The craftsman has custom work throughout making it a one bedroom oasis, with a kitchen a chef on any level would appreciate. The relaxing steam room is attached to the bath which opens to the generous size bedroom. The wood burning fireplace is appreciated from the family room through the kitchen and dining area. It's a wonderful mix for an opportunity to rent either house, provide a home for a family member or create an airb&b.

    This property is off market, which means it's not currently listed for sale or rent on Zillow. This may be different from what's available on other websites or public sources.

    Facts & features

    Interior

    Bedrooms & bathrooms
    • Bedrooms: 5
    • Bathrooms: 4
    • Full bathrooms: 3
    • 1/2 bathrooms: 1
    Heating
    • Baseboard, Forced air
    Cooling
    • Central
    Appliances
    • Included: Dishwasher, Dryer, Range / Oven, Refrigerator, Washer
    • Laundry: Dryer, Washer, Large Sink
    Features
    • Flooring: Hardwood
    • Basement: Crawl
    • Has fireplace: Yes
    Interior area
    • Total interior livable area: 3,930 sqft

    Property

    Parking
    • Total spaces: 4
    • Parking features: Garage - Attached
    Features
    • Exterior features: Vinyl
    Lot
    • Size: 0.35 Acres
    • Features: Storage Shed
    Details
    • Parcel number: 31A1A48
    • Zoning: R-2 Residential Single family

    Construction

    Type & style
    • Home type: Condo
    • Architectural style: Conventional
    Materials
    • Foundation: Concrete Block
    • Roof: Metal
    Condition
    • Year built: 1908

    Utilities & green energy

    • Gas: Liquid Propane

    Community & neighborhood

    Community
    • Community features: On Site Laundry Available
    Location
    • Region: Monterey

    Other

    Other facts
    • Listing Services: Exclusive Right to Sell
    • Possession: Settlement
    • Originating Board: GAAR
    • Comments: Yes
    • Include on Internet: Yes
    • Exterior: Vinyl
    • Fireplace: One, Wood Burning
    • Fireplace Location: Family Room
    • Garage Features: Attached, Auto Door, Electricity, Faces Side, Windows, Heated
    • Kitchen Appliances/Feat: Dishwasher, Refrigerator, Gas Range, Pantry, Double Oven, Commercial Range
    • Laundry: Dryer, Washer, Large Sink
    • Lot Features: Storage Shed
    • Structure-Floors: Hardwood, Wood, Pine
    • Air Conditioning: Central AC
    • Structure-Window/Ceiling: Vaulted/Cathedral Ceiling, Double-hung Windows, Screens, 10' Ceilings, Transom, Insulated Windows, 9' Ceilings
    • Garage: Yes
    • Water: Individual Well
    • Master Bed on Main Level: Yes
    • Land Description: Nearly Level
    • Sewer/Septic: Public Sewer
    • Level: 2 Story
    • Occupied By: Owner
    • Master Bath on Main Level: Yes
    • Basement: Crawl
    • Foundation: Stone, Concrete Block
    • Gas: Liquid Propane
    • Source of SQ. FT.: Public Records
    • Heating: Electric, Wood, Baseboard, Central Heat
    • Kitchen Cabinets/Counters: White Cabinets
    • Structure-Deck/Porch: Porch - Front
    • Design: Victorian, Craftsman
    • High School: Highland
    • Yard: Landscaped
    • Attached Home: Duplex
    • Electricity: Elec Underground
    • Driveway: Gravel
    • Roof: Metal - Tin
    • View: Mountain View, Residential View
    • Zoning: R-2 Residential Single family

    Price history

    DateEventPrice
    12/19/2022Sold$415,000-2.4%$106/sqft
    Source: GASAOR #630381 Report a problem
    10/21/2022Pending sale$425,000$108/sqft
    Source: CAAR #630381 Report a problem
    5/15/2022Listed for sale$425,000$108/sqft
    Source: CAAR #630381 Report a problem

    Public tax history

    YearProperty taxesTax assessment
    2025$2,181 +17.8%$427,600 +1.6%
    2024$1,852 +10%$420,900 +20%
    2023$1,683 $350,700
    2022$1,683 $350,700
    2021$1,683 $350,700
    2020$1,683 $350,700
    2019$1,683 +9.1%$350,700
    2018$1,543 +4.8%$350,700
    2017$1,473 $350,700
    2016$1,473 +5%$350,700
    2014$1,403 +8.1%$350,700
    2013$1,298 $350,700 +4.3%
    2011-- $336,400
    2010-- $336,400

    Find assessor info on the county website

    Neighborhood: 24465

    Nearby schools

    GreatSchools rating
    Schools provided by the listing agent
    • Elementary: Highland (Highland)
    • High: Highland

    Source: The MLS. This data may not be complete. We recommend contacting the local school district to confirm school assignments for this home.

    Get pre-qualified for a loan
    At Zillow Home Loans, we can pre-qualify you in as little as 5 minutes with no impact to your credit score.

    An equal housing lender. NMLS #10287.