Skip main navigation
Sold for $785,000
  • $785,000

    234 Stormfield Dr W, Martinsburg, WV 25404

    4beds
    2,850sqft
    Single Family Residence
    Built in 2025
    0.85 Acres Lot
    $797,800 Zestimate®
    $275/sqft
    $2,779 Estimated rent

    Home value

    $797,800

    Estimated sales range

    Not available

    $2,779/mo

    Zestimate® history
    Loading
    Loading...

    Owner options

    List your home for rent

    $2,779/mo

    Rent Zestimate®

    Find your next renter with Zillow Rental Manager. Plus, with online applications, you can quickly screen prospective tenants – for free.

    Learn more

    $2,779/mo

    Rent Zestimate®

    Refinance and save

    $3,771/mo

    Est. payment

    Refinancing to a lower rate could help reduce your monthly payments and save thousands over the life of the loan.

    See today's rates

    $3,771/mo

    Est. payment

    Explore your selling options

    Work with a Zillow partner agent

    Leverage their expertise and Zillow's premium Showcase listings to get your home seen by more buyers.

    Get started

    List with your own agent

    Get your home in front of millions of buyers by listing it on Zillow.

    Learn how to do it

    Sell it yourself

    Take full control of how buyers see your home on Zillow by listing For Sale by Owner (FSBO).

    List your home

    What's special

    Oversized custom tile showerCustom cabinetryDual vanitiesSingle-level layoutBeautiful finishesLuxurious curb appealPeaceful backyard
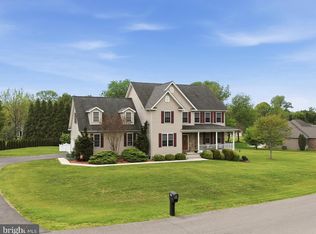
    Welcome home to this inviting 4-bedroom, 2.5-bath ranch-style home that blends comfort, practicality, and timeless appeal. Designed with easy living in mind, this single-level layout offers the perfect balance of space and simplicity—ideal for small families or couples just starting out. Step inside to find a bright, open living area with plenty of natural light, a cozy atmosphere, and beautiful finishes throughout. The chef’s kitchen impresses with custom cabinetry, quartz countertops including a massive “waterfall” island, an exquisite quartz backsplash to match, paired with premium stainless steel appliances, flowing seamlessly into the spacious living area—perfect for entertaining or relaxing in style. The spacious primary suite offers a private retreat with dual walk-in closets and an ensuite bathroom including dual vanities, and an oversized custom tile shower. While three additional bedrooms provide flexibility for kids, guests, or a home office. Downstairs, you’ll find an unfinished basement full of potential—ready to be transformed into living space, a recreation room, home gym, or extra storage space to suit your needs. Enjoy outdoor living in the peaceful backyard, ideal for barbecues, gardening, or relaxing evenings under the stars. The home’s striking modern façade and beautifully landscaped grounds enhance its luxurious curb appeal. Nestled in a desirable neighborhood close to fine dining, shopping, and top-rated schools, this home embodies contemporary sophistication and comfort.

    Zillow last checked:

    Listing updated:

    Listed by:

    Brian Smith 304-886-4946,

    CBS Realty, LLC

    Bought with:

    Brian Smith, WVS220302314

    CBS Realty, LLC

    Source: Bright MLS,MLS#: WVBE2045822MLS Logo

    Facts & features

    Interior

    Bedrooms & bathrooms
    • Bedrooms: 4
    • Bathrooms: 3
    • Full bathrooms: 2
    • 1/2 bathrooms: 1
    • Main level bathrooms: 3
    • Main level bedrooms: 4
    Heating
    • Forced Air, Heat Pump, Electric
    Cooling
    • Ceiling Fan(s), Central Air, Electric
    Appliances
    • Included: Instant Hot Water, Tankless Water Heater
    • Laundry: Has Laundry, Main Level
    Features
    • 9'+ Ceilings, Tray Ceiling(s), Vaulted Ceiling(s), Dry Wall
    • Flooring: Carpet, Ceramic Tile, Luxury Vinyl
    • Basement: Connecting Stairway,Full,Improved,Interior Entry,Exterior Entry,Concrete,Rough Bath Plumb,Sump Pump
    • Number of fireplaces: 1
    • Fireplace features: Gas/Propane
    Interior area
    • Total structure area: 2,850
    • Total interior livable area: 2,850 sqft
    • Finished area above ground: 2,850

    Property

    Parking
    • Total spaces: 4
    • Parking features: Built In, Garage Faces Front, Garage Door Opener, Inside Entrance, Asphalt, Attached, Driveway
    • Attached garage spaces: 2
    • Uncovered spaces: 2
    Accessibility
    • Accessibility features: Doors - Lever Handle(s), Accessible Entrance, 2+ Access Exits
    Features
    • Levels: One and One Half
    • Stories: 1.5
    • Pool features: None
    • Has view: Yes
    • View description: Street, Trees/Woods
    Lot
    • Size: 0.85 Acres
    • Features: TopSoilOvrOt
    Details
    • Additional structures: Above Grade
    • Parcel number: 999999
    • Zoning: NONE
    • Special conditions: Standard

    Construction

    Type & style
    • Home type: SingleFamily
    • Architectural style: Ranch/Rambler
    • Property subtype: Single Family Residence
    Materials
    • Advanced Framing, Asphalt, Batts Insulation, Blown-In Insulation, Concrete, CPVC/PVC, Frame, Rough-In Plumbing, Stick Built, Tile, Vinyl Siding, Masonry
    • Foundation: Concrete Perimeter, Active Radon Mitigation, Permanent, Slab
    • Roof: Architectural Shingle
    Condition
    • Excellent
    • New construction: Yes
    • Year built: 2025

    Utilities & green energy

    • Sewer: On Site Septic
    • Water: Well
    • Utilities for property: Propane

    Community & HOA

    Community
    • Subdivision: Bellwoode
    HOA
    • Has HOA: Yes
    • HOA fee: $125 annually
    Location
    • Region: Martinsburg

    Financial & listing details

    • Price per square foot: $275/sqft
    • Tax assessed value: $800,000
    • Date on market: 11/9/2025
    • Listing agreement: Exclusive Right To Sell
    • Listing terms: Cash,Contract,Conventional,VA Loan,Private Financing Available
    • Ownership: Fee Simple

    Price history

    DateEventPrice
    3/27/2026Sold$785,000$275/sqft
    Source: Bright MLS #WVBE2045822 Report a problem
    3/14/2026Contingent$785,000+0.8%$275/sqft
    Source: Bright MLS #WVBE2045822 Report a problem
    11/9/2025Listed for sale$779,000$273/sqft
    Source: Bright MLS #WVBE2045822 Report a problem

    Public tax history

    Tax history is unavailable.

    Neighborhood: 25404

    Nearby schools

    GreatSchools rating
    Schools provided by the listing agent
    • District: Berkeley County Schools

    Source: Bright MLS. This data may not be complete. We recommend contacting the local school district to confirm school assignments for this home.

    Get a cash offer in 3 minutes
    Find out how much your home could sell for in as little as 3 minutes with a no-obligation cash offer.
    Estimated market value
    $797,800
    Get a cash offer in 3 minutes
    Find out how much your home could sell for in as little as 3 minutes with a no-obligation cash offer.
    Estimated market value
    $797,800