Skip main navigation
Sold for $370,000
  • $370,000

    234 Sussex Way, Greensburg, PA 15601

    4beds
    1,884sqft
    Single Family Residence
    Built in 2005
    0.46 Acres Lot
    $398,000 Zestimate®
    $196/sqft
    $2,135 Estimated rent

    Home value

    $398,000

    $358,000 - $446,000

    $2,135/mo

    Zestimate® history
    Loading
    Loading...

    Owner options

    List your home for rent

    $2,135/mo

    Rent Zestimate®

    Find your next renter with Zillow Rental Manager. Plus, with online applications, you can quickly screen prospective tenants – for free.

    Learn more

    $2,135/mo

    Rent Zestimate®

    Refinance and save

    $2,575/mo

    Est. payment

    Refinancing to a lower rate could help reduce your monthly payments and save thousands over the life of the loan.

    See today's rates

    $2,575/mo

    Est. payment

    Explore your selling options

    Work with a Zillow partner agent

    Leverage their expertise and Zillow's premium Showcase listings to get your home seen by more buyers.

    Get started

    List with your own agent

    Get your home in front of millions of buyers by listing it on Zillow.

    Learn how to do it

    Sell it yourself

    Take full control of how buyers see your home on Zillow by listing For Sale by Owner (FSBO).

    List your home

    What's special

    Cozy fireplaceQuartz countertopsFully fenced yardTop of a cul-de-sacFinished living spaceUpdated private bathOpen-concept design
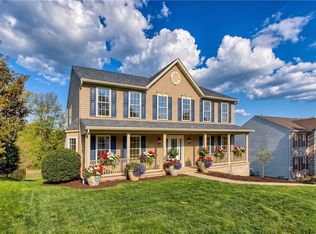
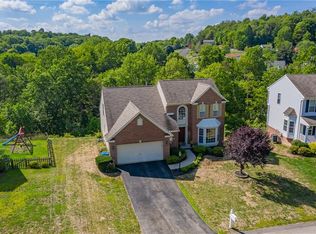
    Perched at the top of a cul-de-sac in Cambridge Point, this home offers privacy with a country feel, just minutes from downtown Greensburg and Latrobe. The spacious living room features luxury vinyl wood floors, recessed lighting, a cozy fireplace, and ample natural light through the large windows. An open-concept design flows into the dining area and kitchen, boasting Manor House cabinetry, quartz countertops and stainless steel appliances. Step outside and feel like you're in a tree house where an expansive deck overlooking the wooded backyard. It is perfect for relaxing or entertaining. Upstairs, the spacious primary suite includes an updated, private bath, accompanied by three additional bedrooms and another updated full bath. The lower level offers a finished living space, a half bath, laundry room, and walkout access to a stamped patio and fully fenced yard with a playhouse. Roof was replaced in 2022 and for extra piece of mind, there is a Guard Home Warranty.

    Zillow last checked:

    Listing updated:

    Listed by:

    Donna Tidwell 724-238-7600,

    BERKSHIRE HATHAWAY THE PREFERRED REALTY

    Bought with:

    Rosemarie Stashko, RS191663L

    BERKSHIRE HATHAWAY THE PREFERRED REALTY

    Source: WPMLS,MLS#: 1678252MLS LogoOriginating MLS: West Penn Multi-List

    Facts & features

    Interior

    Bedrooms & bathrooms
    • Bedrooms: 4
    • Bathrooms: 4
    • Full bathrooms: 2
    • 1/2 bathrooms: 2
    Primary bedroom
    • Level: Upper
    • Dimensions: 20x14
    Bedroom 2
    • Level: Upper
    • Dimensions: 12x9
    Bedroom 3
    • Level: Upper
    • Dimensions: 12x11
    Bedroom 4
    • Level: Upper
    • Dimensions: 14x11
    Dining room
    • Level: Main
    • Dimensions: 13x8
    Entry foyer
    • Level: Main
    • Dimensions: 5x5
    Family room
    • Level: Lower
    • Dimensions: 30x26
    Kitchen
    • Level: Main
    • Dimensions: 11x10
    Laundry
    • Level: Lower
    • Dimensions: 11x6
    Living room
    • Level: Main
    • Dimensions: 25x14
    Heating
    • Electric, Forced Air
    Cooling
    • Central Air
    Appliances
    • Included: Some Electric Appliances, Dishwasher, Refrigerator, Stove
    Features
    • Kitchen Island, Pantry
    • Flooring: Ceramic Tile, Hardwood, Carpet
    • Basement: Finished,Walk-Out Access
    • Number of fireplaces: 1
    • Fireplace features: Decorative
    Interior area
    • Total structure area: 1,884
    • Total interior livable area: 1,884 sqft

    Property

    Parking
    • Total spaces: 2
    • Parking features: Attached, Garage, Garage Door Opener
    • Has attached garage: Yes
    Features
    • Levels: Two
    • Stories: 2
    • Pool features: None
    Lot
    • Size: 0.46 Acres
    • Dimensions: 131 x 251 x 204
    Details
    • Parcel number: 6117100014

    Construction

    Type & style
    • Home type: SingleFamily
    • Architectural style: Two Story
    • Property subtype: Single Family Residence
    Materials
    • Vinyl Siding
    Condition
    • Resale
    • Year built: 2005
    Details
    • Warranty included: Yes

    Utilities & green energy

    • Sewer: Public Sewer
    • Water: Public

    Community & HOA

    HOA
    • Has HOA: Yes
    • HOA fee: $190 annually
    Location
    • Region: Greensburg

    Financial & listing details

    • Price per square foot: $196/sqft
    • Tax assessed value: $34,880
    • Annual tax amount: $4,209
    • Date on market: 10/30/2024

    Price history

    DateEventPrice
    2/19/2025Sold$370,000-7.5%$196/sqft
    Source: WPMLS #1678252 Report a problem
    2/18/2025Pending sale$400,000$212/sqft
    Source: WPMLS #1678252 Report a problem
    1/22/2025Contingent$400,000$212/sqft
    Source: WPMLS #1678252 Report a problem
    10/30/2024Listed for sale$400,000+54.4%$212/sqft
    Source: WPMLS #1678252 Report a problem
    3/24/2021Listing removed--
    Source: Owner Report a problem
    8/24/2018Sold$259,000+25.2%$137/sqft
    Source: WPMLS #1346333 Report a problem
    10/6/2015Listing removed$2,200$1/sqft
    Source: Owner Report a problem
    10/3/2015Listed for rent$2,200$1/sqft
    Source: Owner Report a problem
    12/5/2005Sold$206,793$110/sqft
    Source: Public Record Report a problem

    Public tax history

    YearProperty taxesTax assessment
    2024$4,209 +6.1%$34,880
    2023$3,966 +2.7%$34,880
    2022$3,861 +0.9%$34,880
    2021$3,826 +2.1%$34,880
    2020$3,748 $34,880
    2019$3,748 +1.4%$34,880
    2018$3,695 +337.9%$34,880
    2017$844 $34,880
    2016$844 $34,880
    2015$844 $34,880
    2014$844 -75.9%$34,880
    2013$3,495 +1.5%$34,880
    2012$3,442 $34,880
    2011$3,442 +1%$34,880
    2010$3,407 +4.8%$34,880
    2009$3,250 $34,880
    2008$3,250 $34,880
    2007$3,250 +1.6%$34,880
    2006$3,198 +7111.2%$34,880 +6876%
    2005$44 $500
    2004-- $500
    Find assessor info on the county website

    Neighborhood: 15601

    Nearby schools

    GreatSchools rating
    Schools provided by the listing agent
    • District: Greater Latrobe

    Source: WPMLS. This data may not be complete. We recommend contacting the local school district to confirm school assignments for this home.

    Sell for more on Zillow
    Get a Zillow Showcase℠ listing at no additional cost and you could sell for .
    $398,000
    2% more
    +$7,960
    With Zillow Showcase(estimated)
    $405,960
    Sell for more on Zillow
    Get a Zillow Showcase℠ listing at no additional cost and you could sell for .
    $398,000
    2% more
    +$7,960
    With Zillow Showcase(estimated)
    $405,960