Skip main navigation
Sold for $410,000
  • $410,000

    234 Sutton Drive #312, Mount Kisco, NY 10549

    2beds
    1,061sqft
    Condominium, Residential
    Built in 2007
    -- sqft lot
    $441,000 Zestimate®
    $386/sqft
    $3,605 Estimated rent

    Home value

    $441,000

    $392,000 - $494,000

    $3,605/mo

    Zestimate® history
    Loading
    Loading...

    Owner options

    List your home for rent

    $3,605/mo

    Rent Zestimate®

    Find your next renter with Zillow Rental Manager. Plus, with online applications, you can quickly screen prospective tenants – for free.

    Learn more

    $3,605/mo

    Rent Zestimate®

    Refinance and save

    $3,319/mo

    Est. payment

    Refinancing to a lower rate could help reduce your monthly payments and save thousands over the life of the loan.

    See today's rates

    $3,319/mo

    Est. payment

    Explore your selling options

    Work with a Zillow partner agent

    Leverage their expertise and Zillow's premium Showcase listings to get your home seen by more buyers.

    Get started

    List with your own agent

    Get your home in front of millions of buyers by listing it on Zillow.

    Learn how to do it

    Sell it yourself

    Take full control of how buyers see your home on Zillow by listing For Sale by Owner (FSBO).

    List your home

    What's special

    Brand-new washerWalk-in closetsSpacious and pristineNeutral flooringCalming colors
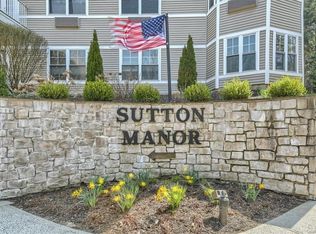
    Welcome to your new residence! This spacious and pristine third-floor unit features 2 bedrooms and 2 bathrooms, providing an ideal living environment with no neighbors above and requiring no renovations. Experience a comfortable lifestyle in a peaceful 55+ elevator building community, complete with a full-time superintendent. This property boasts numerous amenities, including seasonal views from the private deck and a tranquil atmosphere perfect for unwinding on the couch. Ample storage is available with walk-in closets on both sides of the condo and generous space for furnishings. Situated in a serene private community, this elegant home ensures a warm and inviting living experience, complemented by a private heated garage parking space, a fitness room, and a community room. The interior features calming colors, neutral flooring, and a brand-new washer. Conveniently located near shops, supermarkets, diners, and restaurants, and just minutes from Mt. Kisco Village and the train station. The homeowners association fee covers heat and water. Come and experience this beautiful condo within a remarkable community.

    Zillow last checked:

    Listing updated:

    Listed by:

    Jerry Villani 914-393-6883,

    Coldwell Banker Realty 914-997-0097

    Bought with:

    Jerry Villani, 10301202887

    Coldwell Banker Realty

    Source: OneKey® MLS as distributed by MLS GRID,MLS#: 823119MLS Logo

    Facts & features

    Interior

    Bedrooms & bathrooms
    • Bedrooms: 2
    • Bathrooms: 2
    • Full bathrooms: 2
    Other
    • Description: Still like Brand New Built in 2007. Upscale Third Floor Condo With Great Details; Master Bedroom Suite, guest/second bedroom, second bath...
    Heating
    • Has Heating (Unspecified Type)
    Cooling
    • Ductless, ENERGY STAR Qualified Equipment
    Appliances
    • Included: Dishwasher, Dryer, Microwave, Refrigerator, Washer, Gas Water Heater
    • Laundry: In Unit
    Features
    • Primary Bathroom
    • Basement: Finished
    • Attic: None
    Interior area
    • Total structure area: 1,061
    • Total interior livable area: 1,061 sqft

    Property

    Parking
    • Total spaces: 1
    • Parking features: Attached, Garage Door Opener, Underground
    • Garage spaces: 1
    Accessibility
    • Accessibility features: Accessible Bedroom, Accessible Closets, Accessible Common Area, Accessible Entrance, Accessible Full Bath, Visitor Bathroom
    Features
    • Levels: One
    • Exterior features: Mailbox
    • Has view: Yes
    • View description: Open, Panoramic
    Lot
    • Features: Near Public Transit, Near Shops
    Details
    • Parcel number: 5601069059000010000015312
    • Special conditions: None

    Construction

    Type & style
    • Home type: Condo
    • Architectural style: Garden
    • Property subtype: Condominium, Residential
    • Attached to another structure: Yes
    Materials
    • Vinyl Siding
    Condition
    • Actual
    • Year built: 2007
    Details
    • Builder model: Garden

    Utilities & green energy

    • Sewer: Public Sewer
    • Water: Public
    • Utilities for property: Trash Collection Public

    Community & neighborhood

    Security
    • Security features: Other, Video Cameras
    Community
    • Community features: Fitness Center, Other
    Senior living
    • Senior community: Yes
    Location
    • Region: Mount Kisco
    • Subdivision: Sutton Manor

    HOA & financial

    HOA
    • Has HOA: Yes
    • HOA fee: $608 monthly
    • Amenities included: Elevator(s), Fitness Center, Landscaping, Maintenance, Maintenance Grounds, Parking, Recreation Facilities, Security, Snow Removal, Trash
    • Services included: Common Area Maintenance, Maintenance Structure, Maintenance Grounds, Heat, Hot Water, Other, Sewer, Snow Removal, Trash, Water
    • Association name: Empire Industrial Services Corp

    Other

    Other facts
    • Listing agreement: Exclusive Agency

    Price history

    DateEventPrice
    4/18/2025Sold$410,000+0.5%$386/sqft
    Source: OneKey® MLS as distributed by MLS GRID #823119 Report a problem
    3/7/2025Pending sale$408,000$385/sqft
    Source: OneKey® MLS as distributed by MLS GRID #823119 Report a problem
    2/12/2025Listed for sale$408,000$385/sqft
    Source: OneKey® MLS as distributed by MLS GRID #823119 Report a problem

    Public tax history

    Tax history is unavailable.

    Neighborhood: 10549

    Nearby schools

    GreatSchools rating
    Schools provided by the listing agent
    • Elementary: Mt Kisco Elementary School
    • Middle: Fox Lane Middle School
    • High: Fox Lane High School

    Source: OneKey® MLS as distributed by MLS GRID. This data may not be complete. We recommend contacting the local school district to confirm school assignments for this home.