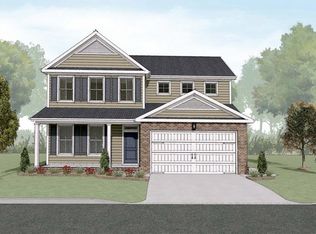
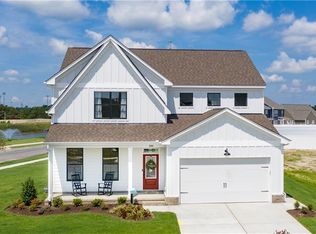
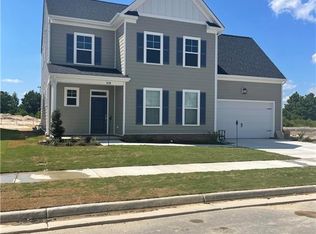
Essex Coastal floor plan with welcoming porch, board and batten gable accents for a breezy coastal feel. Spacious open floor plan with a cozy sunroom is perfect for gatherings. 1st floor flex space, 2nd floor loft and a primary bedroom closet to dream about. Large great room with oversized windows and electric linear fireplace. 9 ft ceilings on 1st and 2nd floor, tile shower and double sinks in primary bedroom and double sinks in 2nd floor hall bath, dual zone heat/cool, James Hardie Color Plus siding and so much more.
This property is not currently displayed as for sale or rent on Zillow. This may be different from what's on other websites or public sources.