Welcome to Summerlin in White House, TN! Back on the market, come see this immaculately kept, move-in ready home! It backs up to open space and offers many customizations, making it a beautifully unique find in the community. The home offers open concept living with extra tall doors throughout the main level, 3 Bedrooms, 2 and a half bathrooms, a dedicated office with a custom accent wall. The open concept living and kitchen area boasts a large walk-in pantry. The primary bedroom is located on the main level, has a large walk-in closet and the ensuite bath offers dual vanities and a large walk-in shower. Upstairs you'll find 2 additional large bedrooms, one offers a full walk-in closet and the other has an extra large closet, a full bathroom and a bonus loft space. There is also an ample storage space that is easily accessible upstairs. In the level backyard you'll be welcomed by a large covered dining space/multi purpose covered patio, a large gazebo space to make into the entertaining or relaxing getaway you want, and a large covered hot tub! You will also find the yard beautifully landscaped. The home also has a 2 car garage with lots of shelving.
Closed
$499,900
234 Telavera Dr, White House, TN 37188
3beds
2,462sqft
Single Family Residence, Residential
Built in 2019
6,534 Square Feet Lot
$495,200 Zestimate®
$203/sqft
$2,580 Estimated rent
Home value
$495,200
$465,000 - $530,000
$2,580/mo
Zestimate® history
Owner options
List your home for rent
$2,580/mo
Rent Zestimate®
Find your next renter with Zillow Rental Manager. Plus, with online applications, you can quickly screen prospective tenants – for free.
$2,580/mo
Rent Zestimate®
Refinance and save
$2,990/mo
Est. payment
Refinancing to a lower rate could help reduce your monthly payments and save thousands over the life of the loan.
$2,990/mo
Est. payment
Explore your selling options
Work with a Zillow partner agent
Leverage their expertise and Zillow's premium Showcase listings to get your home seen by more buyers.
Get startedList with your own agent
Get your home in front of millions of buyers by listing it on Zillow.
Learn how to do itSell it yourself
Take full control of how buyers see your home on Zillow by listing For Sale by Owner (FSBO).
List your homeWhat's special
Additional large bedroomsFull walk-in closetLevel backyardBonus loft spaceLarge walk-in pantryDedicated officeOpen concept living
Zillow last checked:
Listing updated:
Listed by:
Courtney Morton 615-840-0446,
HND Realty,
Julie Johnson 615-596-1131,
HND Realty
Bought with:
Tim Eversole, 300975
Crye-Leike, Inc., REALTORS
Source: RealTracs MLS as distributed by MLS GRID,MLS#: 2823840
Facts & features
Interior
Bedrooms & bathrooms
- Bedrooms: 3
- Bathrooms: 3
- Full bathrooms: 2
- 1/2 bathrooms: 1
- Main level bedrooms: 1
Recreation room
- Features: Second Floor
- Level: Second Floor
- Area: 128 Square Feet
- Dimensions: 8x16
Heating
- Central
Cooling
- Central Air
Appliances
- Included: Gas Oven, Oven, Gas Range, Disposal, Microwave
- Laundry: Electric Dryer Hookup, Washer Hookup
Features
- Built-in Features, Open Floorplan, Pantry, Walk-In Closet(s), High Speed Internet, Kitchen Island
- Flooring: Carpet, Tile, Vinyl
- Basement: None
Interior area
- Total structure area: 2,462
- Total interior livable area: 2,462 sqft
- Finished area above ground: 2,462
Property
Parking
- Total spaces: 2
- Parking features: Garage Door Opener, Garage Faces Front
- Attached garage spaces: 2
Features
- Levels: Two
- Stories: 2
- Patio & porch: Patio, Covered, Porch
- Has spa: Yes
- Spa features: Private
- Fencing: Back Yard
Lot
- Size: 6,534 Square Feet
- Features: Level
- Topography: Level
Details
- Parcel number: 096G D 02100 000
- Special conditions: Standard
Construction
Type & style
- Home type: SingleFamily
- Property subtype: Single Family Residence, Residential
Materials
- Frame, Brick
- Roof: Asphalt
Condition
- New construction: No
- Year built: 2019
Utilities & green energy
- Sewer: Public Sewer
- Water: Public
- Utilities for property: Water Available, Cable Connected
Community & HOA
Community
- Subdivision: Summerlin
HOA
- Has HOA: Yes
- HOA fee: $75 quarterly
Location
- Region: White House
Financial & listing details
- Price per square foot: $203/sqft
- Tax assessed value: $510,700
- Annual tax amount: $2,958
- Date on market: 5/1/2025
Price history
| Date | Event | Price |
|---|---|---|
| 9/12/2025 | Sold | $499,900$203/sqft |
Source:  RealTracs MLS as distributed by MLS GRID #2823840 Report a problem RealTracs MLS as distributed by MLS GRID #2823840 Report a problem | ||
| 8/15/2025 | Contingent | $499,900$203/sqft |
Source: RealTracs MLS as distributed by MLS GRID #2823840 Report a problem | ||
| 8/6/2025 | Price change | $499,900-2%$203/sqft |
Source: RealTracs MLS as distributed by MLS GRID #2823840 Report a problem | ||
| 7/24/2025 | Listed for sale | $509,900-1%$207/sqft |
Source: RealTracs MLS as distributed by MLS GRID #2823840 Report a problem | ||
| 5/12/2025 | Contingent | $514,900$209/sqft |
Source: RealTracs MLS as distributed by MLS GRID #2823840 Report a problem | ||
| 5/1/2025 | Listed for sale | $514,900$209/sqft |
Source: RealTracs MLS as distributed by MLS GRID #2823840 Report a problem | ||
Public tax history
| Year | Property taxes | Tax assessment |
|---|---|---|
| 2025 | $2,958 | $127,675 |
| 2024 | $2,958 -0.9% | $127,675 +53.4% |
| 2023 | $2,987 +1.1% | $83,225 -75% |
| 2022 | $2,953 +56.9% | $332,900 |
| 2021 | $1,883 | $332,900 |
| 2020 | $1,883 | $332,900 |
Find assessor info on the county website
Neighborhood: 37188
Nearby homes
- $381,3003 bd-- ba1.8k sqft238 Telavera Dr, White House, TN 37188Off Market
- $380,9003 bd-- ba1.8k sqft230 Telavera Dr, White House, TN 37188Off Market
- $375,4003 bd3 ba1.9k sqft169 Bexley Way LOT 248, White House, TN 37188Off Market
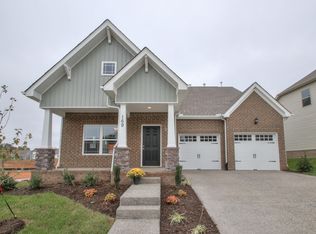
- $383,1003 bd3 ba2k sqft196 Bexley Way LOT 280, White House, TN 37188Off Market
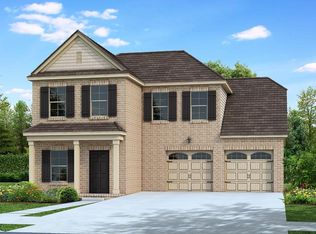
- $440,1003 bd-- ba2.3k sqft242 Telavera Dr, White House, TN 37188Off Market
- $485,9003 bd3 ba2.4k sqft226 Telavera Dr, White House, TN 37188Off Market
- $429,8003 bd3 ba2.4k sqft226 Telavera Dr LOT 60, White House, TN 37188Off Market
- $387,2003 bd3 ba2k sqft119 Bexley Way LOT 258, White House, TN 37188Off Market
Nearby schools
GreatSchools rating
- 7/10Harold B. Williams Elementary SchoolGrades: PK-2Distance: 0.7 mi
- 8/10White House Middle SchoolGrades: 5-8Distance: 2 mi
- 6/10White House High SchoolGrades: 9-12Distance: 1.1 mi
Schools provided by the listing agent
- Elementary: Harold B. Williams Elementary School
- Middle: White House Middle School
- High: White House High School
Source: RealTracs MLS as distributed by MLS GRID. This data may not be complete. We recommend contacting the local school district to confirm school assignments for this home.
Get a cash offer in 3 minutes
Find out how much your home could sell for in as little as 3 minutes with a no-obligation cash offer.
Estimated market value
$495,200
Get a cash offer in 3 minutes
Find out how much your home could sell for in as little as 3 minutes with a no-obligation cash offer.
Estimated market value
$495,200
- Tennessee
- Sumner County
- White House
- 37188
- 234 Telavera Dr
Nearby cities
Nearby zip codes
Other White House Topics
