Welcome to this beautiful traditional home in the highly sought-after Doylestown Hunt community. Ideally situated on a private cul-de-sac in desirable Doylestown Township within the award-winning Central Bucks School District, this exceptional property is just a short walk from the heart of downtown and offers the perfect combination of privacy, space, and convenience. A charming front porch welcomes you inside to a spacious foyer. To the right, the formal dining room features beautiful hardwood floors, abundant natural light, and ample space for hosting holiday gatherings. Adjacent to the dining room is a versatile living room, currently used as a home office with custom built-in shelving, that can easily serve as a formal living room or additional entertaining space. The spacious kitchen is truly the heart of the home, featuring double ovens, abundant cabinetry and counter space, and two large islands with seating. The kitchen flows seamlessly into the impressive two-story family room, part of a thoughtfully designed addition completed in 2003. A stunning floor-to-ceiling stone fireplace serves as the centerpiece of the room, while the adjoining wet bar with seating for up to six creates the perfect space for entertaining. Whether hosting game day, movie nights, or large gatherings, this room offers exceptional flexibility. A convenient beverage center between the kitchen and family room is ideal for your morning coffee. Completing the first floor are a spacious powder room, a large laundry/mud room, and a versatile workshop and hobby space created from the converted garage. This flexible area could also serve as a home office, studio, or business workspace. Upstairs, the expansive primary suite, also added in 2003, offers a private retreat complete with generous closet space and a cozy reading nook overlooking the family room below. The luxurious primary bath features abundant natural light, a large walk-in shower, and a relaxing soaking tub. Three additional bedrooms complete the second floor, including a spacious ensuite bedroom with its own private bath that previously served as the home's primary bedroom. This private suite offers two closets and is ideal for guests, older children, multigenerational living, or anyone seeking additional privacy. A full hall bath serves the remaining two generously sized bedrooms. The finished basement provides even more living space with areas for recreation, fitness, work, or hobbies, along with the added luxury of a sauna that is included with the home. An unfinished storage area offers abundant space for seasonal items and organization. Step outside to your private outdoor oasis, thoughtfully designed for both relaxation and entertaining. The backyard features a patio for outdoor dining and a separate seating area surrounded by a beautiful stone wall. Nestled at the back of the neighborhood, the property backs to wooded township land and borders additional township-owned open space, creating an exceptionally private setting with peaceful, scenic views. Ideally located just minutes from the heart of downtown Doylestown, you'll enjoy easy access to the farmers market, boutique shopping, award-winning restaurants, museums, and the SEPTA train station for convenient travel to Philadelphia. The home's central Bucks County location also places Peddler's Village, New Hope, NYC, the Jersey Shore, and the Pocono Mountains within easy reach for day trips and weekend getaways. Offering an exceptional combination of privacy, generous living space, and an unbeatable location, this remarkable home is ready to welcome its next owners. Don't miss the opportunity to make it yours!
Under contract
Price cut: $101.5K (9/8)
$998,500
234 Tether Way, Doylestown, PA 18901
4beds
3,712sqft
Single Family Residence
Built in 1992
9,900 Square Feet Lot
$976,900 Zestimate®
$269/sqft
$-- HOA
What's special
Fire pit gathering areaPrivate cul-de-sacPrivate outdoor oasisStorage shedRelaxing soaking tubSpacious powder roomAbundant natural light
- 79 days
- 2,180
- 96
Likely to sell faster than
Zillow last checked:
Listing updated:
Listed by:
Laurie Dau 215-798-5943,
EXP Realty, LLC 8883977352,
Listing Team: Laurie Dau Team, Co-Listing Team: Laurie Dau Team,Co-Listing Agent: Meghan Stapleton 518-225-8407,
EXP Realty, LLC
Source: Bright MLS,MLS#: PABU2125420
Facts & features
Interior
Bedrooms & bathrooms
- Bedrooms: 4
- Bathrooms: 4
- Full bathrooms: 3
- 1/2 bathrooms: 1
- Main level bathrooms: 1
Rooms
- Room types: Dining Room, Primary Bedroom, Bedroom 2, Kitchen, Foyer, Bedroom 1, Great Room, Laundry, Office, Recreation Room, Storage Room, Workshop, Primary Bathroom, Full Bath, Half Bath
Primary bedroom
- Features: Balcony Access, Built-in Features, Cathedral/Vaulted Ceiling, Walk-In Closet(s), Flooring - Carpet
- Level: Upper
Primary bedroom
- Features: Ceiling Fan(s), Flooring - Carpet
- Level: Upper
Bedroom 1
- Features: Ceiling Fan(s), Flooring - Carpet
- Level: Upper
Bedroom 2
- Features: Ceiling Fan(s), Flooring - Carpet
- Level: Upper
Primary bathroom
- Features: Bathroom - Walk-In Shower, Soaking Tub, Double Sink
- Level: Upper
Primary bathroom
- Features: Bathroom - Stall Shower
- Level: Upper
Dining room
- Features: Flooring - HardWood
- Level: Main
Foyer
- Features: Flooring - Ceramic Tile
- Level: Main
Other
- Features: Bathroom - Tub Shower
- Level: Upper
Great room
- Features: Cathedral/Vaulted Ceiling, Crown Molding, Fireplace - Wood Burning, Flooring - HardWood, Wet Bar
- Level: Main
Half bath
- Features: Flooring - Ceramic Tile
- Level: Main
Kitchen
- Features: Breakfast Nook, Flooring - Ceramic Tile, Kitchen - Gas Cooking, Kitchen Island
- Level: Main
Laundry
- Features: Built-in Features
- Level: Main
Office
- Features: Built-in Features, Flooring - HardWood
- Level: Main
Recreation room
- Features: Flooring - Carpet
- Level: Lower
Storage room
- Level: Lower
Workshop
- Features: Built-in Features
- Level: Main
Heating
- Forced Air, Natural Gas
Cooling
- Central Air, Electric
Appliances
- Included: Microwave, Dishwasher, Dryer, Double Oven, Oven, Oven/Range - Gas, Washer, Gas Water Heater
- Laundry: Main Level, Laundry Room
Features
- Bar, Bathroom - Tub Shower, Bathroom - Stall Shower, Breakfast Area, Built-in Features, Ceiling Fan(s), Dining Area, Family Room Off Kitchen, Kitchen Island, Kitchen - Table Space, Sauna, Soaking Tub, 2 Story Ceilings, Vaulted Ceiling(s), 9'+ Ceilings
- Flooring: Carpet, Ceramic Tile, Hardwood, Wood
- Windows: Replacement, Skylight(s)
- Basement: Partially Finished,Sump Pump,Heated,Interior Entry
- Number of fireplaces: 2
- Fireplace features: Wood Burning, Gas/Propane
Interior area
- Total structure area: 3,712
- Total interior livable area: 3,712 sqft
- Finished area above ground: 3,022
- Finished area below ground: 690
Video & virtual tour
Property
Parking
- Total spaces: 6
- Parking features: Driveway
- Uncovered spaces: 6
Accessibility
- Accessibility features: None
Features
- Levels: Two
- Stories: 2
- Patio & porch: Patio, Brick
- Pool features: None
Lot
- Size: 9,900 Square Feet
- Features: Backs to Trees, Cul-De-Sac, Landscaped
Details
- Additional structures: Above Grade, Below Grade
- Parcel number: 09062141
- Zoning: R4
- Special conditions: Standard
Construction
Type & style
- Home type: SingleFamily
- Architectural style: Traditional
- Property subtype: Single Family Residence
Materials
- Stone, Vinyl Siding, Frame
- Foundation: Concrete Perimeter
- Roof: Shingle
Condition
- New construction: No
- Year built: 1992
Utilities & green energy
- Sewer: Public Sewer
- Water: Public
Community & HOA
Community
- Subdivision: Doylestown Hunt
HOA
- Has HOA: No
Location
- Region: Doylestown
- Municipality: DOYLESTOWN TWP
Financial & listing details
- Price per square foot: $269/sqft
- Tax assessed value: $44,400
- Annual tax amount: $8,804
- Date on market: 7/9/2026
- Listing agreement: Exclusive Right To Sell
- Inclusions: Washer, Dryer, Refrigerator, Barstools In Kitchen (5 With Backs, 2 Without Backs), Barstools In Family / Bar Area, Sauna In Basement, All In As-is Condition With No Monetary Value.
- Exclusions: Chandelier Is Primary Bathroom, Chandelier In 1st Floor Office Space (former Dining Room)
- Ownership: Fee Simple
Estimated market value
$976,900
$928,000 - $1.03M
$4,722/mo
Price history
| Date | Event | Price |
|---|---|---|
| 9/24/2026 | Contingent | $998,500$269/sqft |
Source:  Bright MLS #PABU2125420 Report a problem Bright MLS #PABU2125420 Report a problem | ||
| 9/8/2026 | Listed for sale | $998,500-9.2%$269/sqft |
Source: Bright MLS #PABU2125420 Report a problem | ||
| 8/2/2026 | Contingent | $1,100,000$296/sqft |
Source: Bright MLS #PABU2125420 Report a problem | ||
| 7/9/2026 | Listed for sale | $1,100,000$296/sqft |
Source: Bright MLS #PABU2125420 Report a problem | ||
Public tax history
| Year | Property taxes | Tax assessment |
|---|---|---|
| 2026 | $8,805 +5.7% | $44,400 |
| 2025 | $8,330 +2% | $44,400 |
| 2024 | $8,166 +9% | $44,400 |
| 2023 | $7,492 +1.1% | $44,400 |
| 2022 | $7,409 +2.1% | $44,400 |
| 2021 | $7,256 +0.5% | $44,400 |
| 2020 | $7,223 +1.4% | $44,400 |
| 2018 | $7,123 +1.4% | $44,400 |
| 2017 | $7,023 | $44,400 |
| 2016 | $7,023 | $44,400 |
| 2015 | -- | $44,400 |
| 2014 | -- | $44,400 |
| 2013 | -- | $44,400 |
| 2012 | -- | $44,400 |
| 2011 | -- | $44,400 |
| 2010 | -- | $44,400 |
| 2009 | -- | $44,400 |
| 2008 | -- | $44,400 |
| 2007 | -- | $44,400 |
| 2006 | -- | $44,400 |
| 2005 | -- | $44,400 +300% |
| 2004 | -- | $11,100 +16.5% |
| 2003 | -- | $9,530 |
| 2002 | -- | $9,530 |
| 2000 | -- | $9,530 |
Find assessor info on the county website
Monthly payment
Est. payment
Payment breakdown
Explore the cost of this home by adjusting the details. Changes won't be saved.Climate risks
Neighborhood: 18901
Nearby schools
Schools provided by the listing agent
- Elementary: Linden
- Middle: Lenape
- High: Central Bucks High School West
- District: Central Bucks
Source: Bright MLS. This data may not be complete. We recommend contacting the local school district to confirm school assignments for this home.

Similar homes
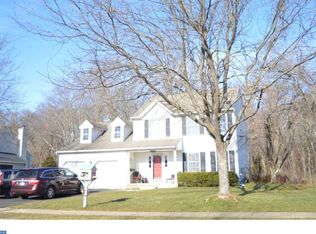
- $999,9994 bd3 ba3.1k sqft813 Princeton Dr, Warrington, PA 18976For Sale
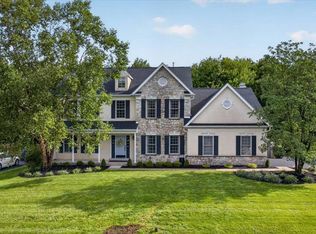
 MLS ID #PABU2130764, Ann Bauer, Coldwell Banker Hearthside-Doylestown. Bright MLS
 - $1,299,9005 bd4 ba3.9k sqft2002 Par Dr, Doylestown, PA 18901For Sale
 MLS ID #PABU2127732, Joanna Gouak, Re/Max One Realty. Bright MLS
 - $995,0004 bd5 ba5.2k sqft583 Oakmont Dr E, Telford, PA 18969For Sale
 MLS ID #PAMC2194602, Amber Moyer, Compass RE. Bright MLS
 - $1,100,0004 bd4 ba3.3k sqft1301 Stoney River Dr, Maple Glen, PA 19002For Sale
 MLS ID #PAMC2194362, Andy Burian, Compass RE. Bright MLS
 - $950,0004 bd3 ba2.5k sqft102 Parkside Dr, New Hope, PA 18938For SaleMLS ID #PABU2132252, Nicole Sexton, Compass RE. Bright MLS
- $945,0004 bd3 ba2.7k sqft5839 Private Rd, Doylestown, PA 18902For SaleMLS ID #PABU2125920, Heidi Kulp-Heckler, Compass RE. Bright MLS
- $1,000,0004 bd4 ba3.8k sqft623 Coach Dr, New Hope, PA 18938For SaleMLS ID #PABU2128918, Lisa DePamphilis, BHHS Fox & Roach-New Hope. Bright MLS
- $949,7004 bd3 ba4.4k sqft2245 Sunrise Way, Jamison, PA 18929For SaleMLS ID #PABU2128768, Frank Dolski, Coldwell Banker Hearthside-Lahaska. Bright MLS
- $999,0004 bd3 ba3.4k sqft721 Buckley Rd, Penllyn, PA 19422For SaleMLS ID #PAMC2182970, Leslie DiMartile, Coldwell Banker Realty. Bright MLS
- $975,0004 bd4 ba5k sqft3 Barley Way, Horsham, PA 19044For SaleMLS ID #PAMC2192322, Jim Romano, Keller Williams Real Estate-Blue Bell. Bright MLS
- $1,100,0004 bd3 ba3.2k sqft22 Hope Rd, Holland, PA 18966For SaleMLS ID #PABU2131984, Michael Barrett, Coldwell Banker Hearthside Realtors. Bright MLS
- $895,0004 bd4 ba3.1k sqft824 Welcome House Rd, Perkasie, PA 18944For SaleMLS ID #PABU2128206, Lindsey Menzen, Keller Williams Realty Group. Bright MLS
- $942,0004 bd3 ba3.1k sqft4205 Michener Rd, Doylestown, PA 18902For SaleMLS ID #PABU2125020, Ms. Nikki Lerro, EXP Realty, LLC. Bright MLS
- $969,9004 bd3 ba2.8k sqft1843 Beacon Hill Dr, Dresher, PA 19025For SaleMLS ID #PAMC2188752, Justin Heath, Real of Pennsylvania. Bright MLS
- $998,7503 bd3 ba4.5k sqft929 Herman Rd, Horsham, PA 19044For SaleMLS ID #PAMC2181020, Paul Bondy, Home Solutions Realty Group. Bright MLS
- $925,0004 bd4 ba5k sqft1708 Madeira Ave, Jenkintown, PA 19046For SaleMLS ID #PAMC2195298, Lynn Mundy Coggin, BHHS Fox & Roach-Jenkintown. Bright MLS
- $775,0003 bd3 ba2.8k sqft28 Valley View Dr, Fountainville, PA 18923For SaleMLS ID #PABU2129976, James Compton, Keller Williams Real Estate Tri-County. Bright MLS
- $969,9004 bd4 ba4.9k sqft521 Dewar Dr, Telford, PA 18969For SaleMLS ID #PAMC2190732, Mariel Gniewoz, Keller Williams Real Estate-Montgomeryville. Bright MLS
- $950,0004 bd3 ba3.2k sqft4144 Saddlebrook Rd, Collegeville, PA 19426For SaleMLS ID #PAMC2191756, Angela Teles, Real of Pennsylvania. Bright MLS
- $999,5004 bd3 ba2.6k sqft106 Spencer Rd, Washington Crossing, PA 18977For SaleMLS ID #PABU2117562, Jay Spaziano, Jay Spaziano Real Estate. Bright MLS
