Discover your dream home in this immaculate end unit situated on a peaceful cul-de-sac, offering a perfect blend of comfort and elegance. Step into a kitchen that radiates a sense of freshness and warmth, flooded with natural light that dances off the pristine granite countertops and 42-inch cabinets. Picture yourself gazing out the window at a picturesque view of beautiful flowers while preparing meals, creating a tranquil ambiance that makes cooking a joy. The charm of this townhome extends beyond the kitchen, with newly refinished hardwood floors that exude sophistication throughout. Step outside to your own private brick paver courtyard patio, enveloped by professionally landscaped surroundings that evoke the serenity of a single-family home. Versatility is key in this home, with a first-floor bedroom and full bath that can serve as a welcoming in-law or guest suite, a cozy media room, or a relaxing space for lounging. Upstairs, you'll find two more bedrooms along with a possible 4th bedroom in the basement, offering flexibility and space for your family's needs. Descend to the basement, where natural light floods in through oversized windows, providing the perfect setting for a home office, a cozy play area for the kids, or simply a comfortable retreat. A convenient half bath adds practicality to this space, while custom cedar closets offer ample storage for your wardrobe essentials. Nestled within a vibrant community offering a plethora of amenities, including indoor and outdoor pools, a modern workout area, and beautiful meeting rooms, there is always something to enjoy and explore. Newly renovated pickleball and tennis courts, along with an 18-hole golf course, provide endless opportunities for recreation and leisure. Seize this incredible opportunity to make this townhome your haven-schedule a showing today and experience the lifestyle you've been dreaming of!
Closed
$423,000
234 Thornhill Ln, Lake Barrington, IL 60010
3beds
2,540sqft
Townhouse, Single Family Residence
Built in 1976
-- sqft lot
$493,700 Zestimate®
$167/sqft
$3,573 Estimated rent
Home value
$493,700
$469,000 - $518,000
$3,573/mo
Zestimate® history
Owner options
List your home for rent
$3,573/mo
Rent Zestimate®
Find your next renter with Zillow Rental Manager. Plus, with online applications, you can quickly screen prospective tenants – for free.
$3,573/mo
Rent Zestimate®
Refinance and save
$3,881/mo
Est. payment
Refinancing to a lower rate could help reduce your monthly payments and save thousands over the life of the loan.
$3,881/mo
Est. payment
Explore your selling options
Work with a Zillow partner agent
Leverage their expertise and Zillow's premium Showcase listings to get your home seen by more buyers.
Get startedList with your own agent
Get your home in front of millions of buyers by listing it on Zillow.
Learn how to do itSell it yourself
Take full control of how buyers see your home on Zillow by listing For Sale by Owner (FSBO).
List your homeWhat's special
Zillow last checked:
Listing updated:
Listed by:
Carlos Alers 312-678-4000,
Space Finder Inc
Bought with:
Christen Woods
Compass
Source: MRED as distributed by MLS GRID,MLS#: 12107647
Facts & features
Interior
Bedrooms & bathrooms
- Bedrooms: 3
- Bathrooms: 3
- Full bathrooms: 2
- 1/2 bathrooms: 1
Rooms
- Room types: Foyer
Primary bedroom
- Features: Flooring (Carpet), Window Treatments (Curtains/Drapes), Bathroom (Full)
- Level: Second
- Area: 180 Square Feet
- Dimensions: 15X12
Bedroom 2
- Features: Flooring (Carpet), Window Treatments (Curtains/Drapes)
- Level: Second
- Area: 144 Square Feet
- Dimensions: 12X12
Bedroom 3
- Features: Flooring (Porcelain Tile), Window Treatments (Curtains/Drapes)
- Level: Main
- Area: 238 Square Feet
- Dimensions: 17X14
Bar entertainment
- Features: Flooring (Hardwood)
- Level: Main
- Area: 48 Square Feet
- Dimensions: 6X8
Dining room
- Features: Flooring (Hardwood), Window Treatments (Curtains/Drapes)
- Level: Main
- Area: 120 Square Feet
- Dimensions: 10X12
Family room
- Features: Flooring (Carpet), Window Treatments (Curtains/Drapes)
- Level: Lower
- Area: 308 Square Feet
- Dimensions: 14X22
Foyer
- Features: Flooring (Hardwood)
- Level: Main
- Area: 96 Square Feet
- Dimensions: 8X12
Kitchen
- Features: Kitchen (Eating Area-Table Space), Flooring (Hardwood), Window Treatments (Blinds)
- Level: Main
- Area: 170 Square Feet
- Dimensions: 10X17
Laundry
- Features: Flooring (Other)
- Level: Lower
- Area: 135 Square Feet
- Dimensions: 9X15
Living room
- Features: Flooring (Hardwood), Window Treatments (Curtains/Drapes)
- Level: Main
- Area: 294 Square Feet
- Dimensions: 14X21
Heating
- Electric
Cooling
- Central Air
Appliances
- Included: Range, Microwave, Dishwasher, Refrigerator, Disposal, Stainless Steel Appliance(s), Humidifier
- Laundry: Washer Hookup
Features
- Wet Bar, 1st Floor Bedroom, 1st Floor Full Bath, Storage
- Flooring: Hardwood
- Basement: Finished,Crawl Space,Full,Daylight
- Number of fireplaces: 1
- Fireplace features: Wood Burning, Living Room
- Common walls with other units/homes: End Unit
Interior area
- Total interior livable area: 2,540 sqft
Property
Parking
- Total spaces: 8
- Parking features: Asphalt, Garage Door Opener, On Site, Garage Owned, Attached, Garage
- Attached garage spaces: 2
- Has uncovered spaces: Yes
Accessibility
- Accessibility features: No Disability Access
Features
- Patio & porch: Patio
- Fencing: Fenced
Lot
- Features: Common Grounds, Cul-De-Sac, Landscaped, Water Rights
Details
- Parcel number: 13114001240000
- Special conditions: None
- Other equipment: Water-Softener Owned, TV-Cable, Ceiling Fan(s), Sump Pump, Backup Sump Pump;
Construction
Type & style
- Home type: Townhouse
- Property subtype: Townhouse, Single Family Residence
Materials
- Cedar
- Foundation: Concrete Perimeter
- Roof: Shake
Condition
- New construction: No
- Year built: 1976
Details
- Builder model: EDISON
Utilities & green energy
- Electric: Circuit Breakers
- Sewer: Public Sewer
- Water: Shared Well
- Utilities for property: Cable Available
Community & HOA
Community
- Security: Carbon Monoxide Detector(s)
- Subdivision: Lake Barrington Shores
HOA
- Has HOA: Yes
- Amenities included: Exercise Room, On Site Manager/Engineer, Park, Party Room, Indoor Pool, Pool, Restaurant, Tennis Court(s), Spa/Hot Tub
- Services included: Water, Parking, Insurance, Security, Cable TV, Clubhouse, Exercise Facilities, Pool, Exterior Maintenance, Lawn Care, Scavenger, Snow Removal
- HOA fee: $653 monthly
Location
- Region: Lake Barrington
Financial & listing details
- Price per square foot: $167/sqft
- Tax assessed value: $358,146
- Annual tax amount: $7,521
- Date on market: 7/13/2024
- Listing terms: Conventional
- Ownership: Condo
- Has irrigation water rights: Yes
Price history
| Date | Event | Price |
|---|---|---|
| 8/28/2024 | Sold | $423,000-1.6%$167/sqft |
Source:  MRED as distributed by MLS GRID #12107647 Report a problem MRED as distributed by MLS GRID #12107647 Report a problem | ||
| 8/23/2024 | Pending sale | $430,000$169/sqft |
Source: MRED as distributed by MLS GRID #12107647 Report a problem | ||
| 7/13/2024 | Listed for sale | $430,000+37.4%$169/sqft |
Source: MRED as distributed by MLS GRID #12107647 Report a problem | ||
| 7/11/2017 | Sold | $313,000-6.6%$123/sqft |
Source: MRED as distributed by MLS GRID #09405910 Report a problem | ||
| 7/20/2014 | Listing removed | $2,500$1/sqft |
Source: Baird & Warner #08643864 Report a problem | ||
| 7/12/2014 | Listed for rent | $2,500$1/sqft |
Source: Baird & Warner Barrington #08643864 Report a problem | ||
| 7/12/2014 | Listing removed | $335,000$132/sqft |
Source: Baird & Warner Real Estate #08643843 Report a problem | ||
| 6/28/2014 | Price change | $335,000-1.5%$132/sqft |
Source: Baird & Warner Real Estate #08643843 Report a problem | ||
| 6/14/2014 | Listed for sale | $340,000+0.7%$134/sqft |
Source: Baird & Warner #08643843 Report a problem | ||
| 5/12/2014 | Listing removed | $337,500$133/sqft |
Source: RE/MAX NOW RMNI #08565879 Report a problem | ||
| 5/7/2014 | Price change | $337,500-2.2%$133/sqft |
Source: RE/MAX NOW RMNI #08565879 Report a problem | ||
| 4/18/2014 | Listed for sale | $345,000+6%$136/sqft |
Source: RE/MAX NOW RMNI #08565879 Report a problem | ||
| 6/16/2006 | Sold | $325,500+16.9%$128/sqft |
Source: Public Record Report a problem | ||
| 4/16/2001 | Sold | $278,333+43.5%$110/sqft |
Source: Public Record Report a problem | ||
| 10/22/1998 | Sold | $194,000$76/sqft |
Source: Public Record Report a problem | ||
Public tax history
| Year | Property taxes | Tax assessment |
|---|---|---|
| 2024 | $7,783 +6.1% | $127,304 +6.6% |
| 2023 | $7,338 -2.4% | $119,370 +11.1% |
| 2022 | $7,521 +1.4% | $107,409 -0.6% |
| 2021 | $7,420 +2.4% | $108,074 +2% |
| 2020 | $7,249 +4.1% | $105,907 +2.7% |
| 2019 | $6,964 +4.2% | $103,112 +5.5% |
| 2018 | $6,681 | $97,704 +2.1% |
| 2017 | $6,681 +14.7% | $95,741 +3.9% |
| 2016 | $5,824 -4.6% | $92,129 +6.6% |
| 2015 | $6,104 +0.6% | $86,409 -0.1% |
| 2014 | $6,068 +3.5% | $86,524 -1.7% |
| 2012 | $5,861 +11.4% | $88,011 -16.4% |
| 2011 | $5,261 +3% | $105,332 +9.6% |
| 2010 | $5,106 0% | $96,086 -6.4% |
| 2009 | $5,106 -14.5% | $102,656 -17.7% |
| 2008 | $5,970 +5.7% | $124,783 +4.9% |
| 2006 | $5,650 +16.5% | $118,921 |
| 2005 | $4,848 +4.8% | -- |
| 2004 | $4,625 -0.2% | -- |
| 2003 | $4,633 +0.1% | -- |
| 2002 | $4,626 +0.8% | -- |
| 2001 | $4,587 +40.3% | $81,251 +27% |
| 2000 | $3,271 | $63,978 |
Find assessor info on the county website
Neighborhood: 60010
Nearby homes
- $354,2002 bd4 ba2k sqft266 Thornhill Ln #T189, Lake Barrington, IL 60010Off Market
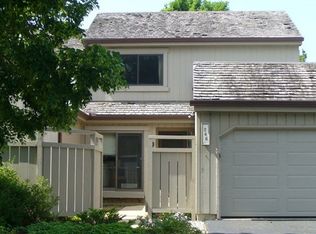
- $305,1002 bd2 ba1.3k sqft97 Thornhill #B, Barrington, IL 60010Off Market
- $331,9002 bd2 ba1.3k sqft256 Thornhill Ln APT B, Lake Barrington, IL 60010Off Market
- $359,600-- bd2 ba1.3k sqft97 Thornhill Ln APT C, Lake Barrington, IL 60010Off Market
- $400,0002 bd2 ba2k sqft97 Thornhill Ln APT D, Lake Barrington, IL 60010Sold
- $285,000-- bd2 ba1.3k sqft97 Thornhill Ln APT B, Lake Barrington, IL 60010Sold
- $---- bd-- ba-- sqft97 Thornhill Ln APT B, Barrington, IL 60010Off Market
- $---- bd-- ba-- sqft97 Thornhill Ln APT A, Barrington, IL 60010Off Market
Nearby schools
GreatSchools rating
- 9/10North Barrington Elementary SchoolGrades: K-5Distance: 0.2 mi
- 8/10Barrington Middle School- Prairie CampusGrades: 6-8Distance: 5.9 mi
- 10/10Barrington High SchoolGrades: 9-12Distance: 4.1 mi
Schools provided by the listing agent
- District: 220
Source: MRED as distributed by MLS GRID. This data may not be complete. We recommend contacting the local school district to confirm school assignments for this home.
Get a cash offer in 3 minutes
Find out how much your home could sell for in as little as 3 minutes with a no-obligation cash offer.
Estimated market value
$493,700
Get a cash offer in 3 minutes
Find out how much your home could sell for in as little as 3 minutes with a no-obligation cash offer.
Estimated market value
$493,700
- Illinois
- Lake County
- Lake Barrington
- 60010
- 234 Thornhill Ln
Nearby cities
Nearby zip codes
Other Lake Barrington Topics
