Skip main navigation
Pending
  • Price cut: $5K (6/18)
    $330,000

    234 Tigers Paw Drive, Pooler, GA 31322

    5beds
    2,259sqft
    : 
    Loading
    Get pre-qualified
    Single Family Residence
    Built in 2006
    7,405 Square Feet Lot
    $346,100 Zestimate®
    $146/sqft
    $47/mo HOA

    What's special

    Flexible dining spaceInviting light filled layoutWell-appointed kitchen
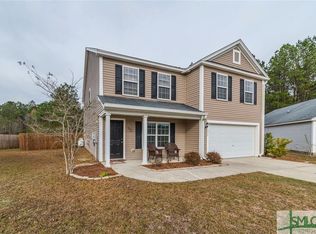
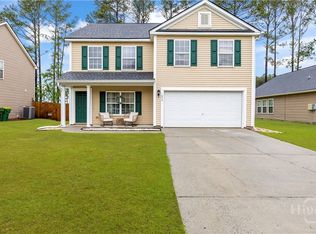
    This home is a spacious and beautifully maintained 5-bedroom, 3 bath home tucked inside the highly sought after Hunt Club community. With over 2,259 sq ft of comfortable living space, this home offers the perfect blend of functionality, charm, and modern convenience—ideal for families, entertainers, and anyone seeking room to grow. Step inside to an inviting, light filled layout featuring a generous living area, flexible dining space, and a well-appointed kitchen. The main level includes 3 bedrooms and 2 full bathrooms, perfect for guests, multigenerational living, or a private home office. Upstairs, two additional large loft bedrooms and a full bathroom provide plenty of room for everyone. Outside, enjoy a private backyard with space for play, gardening, or outdoor gatherings. The home sits in a quiet, established section of Hunt Club. Located just minutes from Pooler Parkway, I 16, Gulfstream, Savannah/Hilton Head Airport, shopping, dining, and top local schools, this home delivers both comfort and convenience in one of Pooler’s most desirable neighborhoods.
    104 days
    |
    336
    |
    21
    |

    Zillow last checked:

    Listing updated:

    Listed by:

    Brenda L. Alston 912-450-9945,

    Keller Williams Coastal Area P

    Source: Hive MLS,MLS#: SA349786MLS LogoOriginating MLS: Savannah Multi-List Corporation

      Facts & features

      Interior

      Bedrooms & bathrooms
      • Bedrooms: 5
      • Bathrooms: 3
      • Full bathrooms: 3
      Heating
      • Central, Electric
      Cooling
      • Central Air, Electric
      Appliances
      • Included: Some Electric Appliances, Dishwasher, Electric Water Heater, Disposal, Oven, Range, Refrigerator
      • Laundry: Washer Hookup, Dryer Hookup, In Hall, Laundry Room
      Features
      • Attic, Breakfast Bar, Breakfast Area, Ceiling Fan(s), Other, Pantry, Pull Down Attic Stairs, See Remarks
      • Attic: Pull Down Stairs,Walk-In
      Interior area
      • Total interior livable area: 2,259 sqft

      Property

      Parking
      • Total spaces: 2
      • Parking features: Attached, Garage Door Opener, Off Street
      • Garage spaces: 2
      Features
      • Patio & porch: Patio
      • Pool features: Community
      • Has view: Yes
      • View description: Panoramic, Trees/Woods
      Lot
      • Size: 7,405 Square Feet
      • Features: Cul-De-Sac
      Details
      • Parcel number: 51015B01019
      • Zoning: PUD

      Construction

      Type & style
      • Home type: SingleFamily
      • Architectural style: Traditional
      • Property subtype: Single Family Residence
      Materials
      • Vinyl Siding
      • Foundation: Slab
      • Roof: Composition
      Condition
      • Year built: 2006

      Utilities & green energy

      • Sewer: Public Sewer
      • Water: Public
      • Utilities for property: Cable Available, Underground Utilities

      Community & HOA

      Community
      • Features: Pool, Playground, Street Lights
      • Subdivision: Hunt Club
      HOA
      • Has HOA: Yes
      • HOA fee: $560 annually
      • HOA name: The Hunt Club HOA
      Location
      • Region: Pooler

      Financial & listing details

      • Price per square foot: $146/sqft
      • Tax assessed value: $325,700
      • Annual tax amount: $2,504
      • Date on market: 3/12/2026
      • Cumulative days on market: 104 days
      • Listing agreement: Exclusive Right To Sell
      • Listing terms: Cash,Conventional,FHA,VA Loan
      • Inclusions: Alarm-Smoke/Fire, Ceiling Fans, Other-See Agt Remarks, Refrigerator
      • Ownership type: Homeowner/Owner,Owner/Agent
      • Road surface type: Paved

        Estimated market value

        $346,100

        $329,000 - $363,000

        $2,615/mo

        Price history

        DateEventPrice
        7/8/2026Pending sale$330,000$146/sqft
        Source: Hive MLS #SA349786 Report a problem
        6/21/2026Contingent$330,000$146/sqft
        Source: Hive MLS #SA349786 Report a problem
        6/18/2026Price change$330,000-1.5%$146/sqft
        Source: Hive MLS #SA349786 Report a problem
        5/19/2026Price change$335,000-1.5%$148/sqft
        Source: Hive MLS #SA349786 Report a problem
        5/11/2026Price change$340,000-2.9%$151/sqft
        Source: Hive MLS #SA349786 Report a problem
        3/12/2026Listed for sale$350,000+134.9%$155/sqft
        Source: Hive MLS #SA349786 Report a problem
        8/10/2012Sold$149,000+64.6%$66/sqft
        Source: Hive MLS #SA95988 Report a problem
        4/11/2012Sold$90,522-39.2%$40/sqft
        Source: Public Record Report a problem
        3/13/2012Price change$149,000+2.1%$66/sqft
        Source: Coldwell Banker Intercoastal Realty #95988 Report a problem
        2/4/2012Price change$145,900-6.4%$65/sqft
        Source: GoHoming #92089 Report a problem
        1/7/2012Price change$155,900-5.7%$69/sqft
        Source: GoHoming #92089 Report a problem
        11/30/2011Price change$165,300-5%$73/sqft
        Source: GoHoming #92089 Report a problem
        11/3/2011Listed for sale$174,000+5.8%$77/sqft
        Source: GoHoming #92089 Report a problem
        5/11/2011Sold$164,500$73/sqft
        Source: Public Record Report a problem
        12/7/2010Sold$164,500-7.7%$73/sqft
        Source: Public Record Report a problem
        12/28/2006Sold$178,290$79/sqft
        Source: Hive MLS #SA30750 Report a problem

        Public tax history

        YearProperty taxesTax assessment
        2025$2,504 +2.5%$130,280 +0.7%
        2024$2,442 +33.6%$129,400 +17.9%
        2023$1,828 -19.9%$109,800 +35.2%
        2022$2,281 +3.3%$81,200 +15%
        2021$2,209 +1.5%$70,600 +1.6%
        2020$2,176 -5.7%$69,520 -15.2%
        2019$2,308 $82,000 +3.5%
        2018$2,308 +1%$79,200 +7%
        2017$2,284 +9.9%$74,000 +1.4%
        2016$2,078 -0.9%$73,000 -1.1%
        2015$2,095 -27.9%$73,800 -1.2%
        2014$2,906 $74,680 +25.3%
        2013-- $59,600 -12.9%
        2012-- $68,400 +6.9%
        2011-- $64,000
        2010-- $64,000
        2009-- $64,000 -17.1%
        2008-- $77,200 +38.4%
        2007-- $55,800
        Find assessor info on the county website

        Monthly payment

        Est. payment

        Payment breakdown

        Explore the cost of this home by adjusting the details. Changes won't be saved.
        All calculations are estimates and provided by Zillow, Inc. for informational purposes only. Actual amounts may vary.
        HOA fees may include property taxes on listings classified as Co-Ops. Contact the listing agent and/or owner for fee details.
        Mortgage interest rates are dependent on a number of factors, including credit score, down payment, and repayment length. Interest rate data provided by Zillow Group Marketplace, Inc. as of 1/1/1970 from various mortgage lenders with which we have lead or other similar arrangements; the Estimated Payment is an average of those rates.
        See how much you could borrow to make a competitive offer.

        Climate risks

        Neighborhood: 31322

        Getting around

        0 / 100
        Car-Dependent
        25 / 100
        Somewhat Bikeable

        Nearby schools

        GreatSchools rating

        A local agent can set up tours, give advice and negotiate with sellers.

        Browse local experts

        Similar homes