MUST SEE THIS MOVE IN READY HOME THAT SITS ON 3.2 ACRES JUST MINUTES FROM TOWN. Custom upgrades in the last 2 years which include new plumbing, new electrical, 50 year architectural shingle roof (recently installed), exterior hardi plank board, etc... This home could be 3 or 4 bedrooms which present owners are using the 4th bedroom as an office. Laundry room has an abundance of cabinets & folding area. Washer & dryer will remain with the house. You will love the open floor plan that features a kitchen with a farm sink with custom cabinets, electric stove/oven (convection), refrigerator, floating shelves, large island with granite and storage. The backsplash in the kitchen & fireplace (wood burning) feature Chicago stamped brick that has been distressed. Careful consideration was taken to coordinate the light fixtures, paint colors & bamboo wood flooring to give the perfect look. Other amenities are nice size bedrooms, shiplap in the hallway, updated baths, recessed lights, crown molding. Plenty of outside space to enjoy for recreation or entertaining. Covered patio on back of the house with tongue & groove ceiling & cedar post. Detached garage/shop with electricity, water & roll top door & heated & cooled game room with a mini split that could easily be converted to a guest house. All electric home with a propane tank that is only used for the generator that will remain. All dates & measurements are estimated. Buyer is welcome to verify.
Closed
Price Unknown
234 Traceway Dr, Natchez, MS 39120
3beds
2,363sqft
Residential, Single Family Residence
Built in 1976
3.2 Acres Lot
$372,700 Zestimate®
$--/sqft
$2,168 Estimated rent
Home value
$372,700
Estimated sales range
Not available
$2,168/mo
Zestimate® history
Owner options
List your home for rent
$2,168/mo
Rent Zestimate®
Find your next renter with Zillow Rental Manager. Plus, with online applications, you can quickly screen prospective tenants – for free.
$2,168/mo
Rent Zestimate®
Refinance and save
Refinancing to a lower rate could help reduce your monthly payments and save thousands over the life of the loan.
Explore your selling options
Work with a Zillow partner agent
Leverage their expertise and Zillow's premium Showcase listings to get your home seen by more buyers.
Get startedList with your own agent
Get your home in front of millions of buyers by listing it on Zillow.
Learn how to do itSell it yourself
Take full control of how buyers see your home on Zillow by listing For Sale by Owner (FSBO).
List your homeWhat's special
Open floor planUpdated bathsCrown moldingRecessed lightsNice size bedrooms
Zillow last checked:
Listing updated:
Listed by:
Janice E Easom 601-431-4373,
Paul Green & Associates Realtors
Bought with:
Janice E Easom, S22428
Paul Green & Associates Realtors
Source: MLS United,MLS#: 4099648
Facts & features
Interior
Bedrooms & bathrooms
- Bedrooms: 3
- Bathrooms: 2
- Full bathrooms: 2
Heating
- Central, Electric
Cooling
- Ceiling Fan(s), Central Air
Appliances
- Included: Convection Oven, Dishwasher, Dryer, Electric Range, Electric Water Heater, Free-Standing Refrigerator, Washer
- Laundry: Laundry Room
Features
- Built-in Features, Ceiling Fan(s), Crown Molding, Granite Counters, Kitchen Island, Open Floorplan, Walk-In Closet(s)
- Flooring: Bamboo, Tile
- Has fireplace: Yes
- Fireplace features: Den, Wood Burning
Interior area
- Total structure area: 2,363
- Total interior livable area: 2,363 sqft
Property
Parking
- Total spaces: 2
- Parking features: Detached, Storage
- Garage spaces: 2
Features
- Levels: One
- Stories: 1
- Patio & porch: Front Porch
- Exterior features: See Remarks
Lot
- Size: 3.2 Acres
Details
- Additional structures: Storage
- Parcel number: 0113b00010031
Construction
Type & style
- Home type: SingleFamily
- Architectural style: Ranch
- Property subtype: Residential, Single Family Residence
Materials
- Brick, HardiPlank Type
- Foundation: Slab
- Roof: Architectural Shingles,See Remarks
Condition
- New construction: No
- Year built: 1976
Utilities & green energy
- Sewer: Waste Treatment Plant
- Water: Public
- Utilities for property: Electricity Connected, Propane Connected, Water Connected
Community & HOA
Community
- Subdivision: Traceway Estates
Location
- Region: Natchez
Financial & listing details
- Tax assessed value: $207,470
- Annual tax amount: $1,795
- Date on market: 12/28/2024
- Electric utility on property: Yes
Price history
| Date | Event | Price |
|---|---|---|
| 2/28/2025 | Sold | -- |
Source: MLS United #4099648 Report a problem | ||
| 1/16/2025 | Pending sale | $399,500$169/sqft |
Source: MLS United #4099648 Report a problem | ||
| 12/28/2024 | Listed for sale | $399,500$169/sqft |
Source: MLS United #4099648 Report a problem | ||
Public tax history
| Year | Property taxes | Tax assessment |
|---|---|---|
| 2025 | $2,241 +24.8% | $20,747 +25.6% |
| 2024 | $1,795 +0.7% | $16,519 |
| 2023 | $1,783 +25.3% | $16,519 +12.1% |
| 2022 | $1,422 | $14,742 |
| 2021 | -- | $14,742 +4.7% |
| 2017 | $1,350 | $14,078 +1.6% |
| 2016 | $1,350 -44.2% | $13,850 -33.3% |
| 2015 | $2,421 +84.3% | $20,776 +50% |
| 2014 | $1,314 +102.9% | $13,850 +67% |
| 2013 | $647 | $8,291 |
| 2012 | $647 +2% | $8,291 |
| 2011 | $634 | $8,291 |
| 2010 | $634 +3.5% | $8,291 |
| 2009 | $613 +0.1% | $8,291 +7.5% |
| 2008 | $612 +1.9% | $7,709 +2.1% |
| 2007 | $601 | $7,551 |
| 2006 | $601 -0.7% | $7,551 |
| 2005 | $605 +16.5% | $7,551 +1.4% |
| 2004 | $520 +13.7% | $7,445 +3.7% |
| 2003 | $457 +5.2% | $7,182 +4.3% |
| 2002 | $434 +1.3% | $6,883 |
| 2001 | $429 -5.3% | $6,883 |
| 2000 | $453 | $6,883 |
Find assessor info on the county website
Neighborhood: 39120
Nearby homes
- $251,2004 bd3 ba2.2k sqft238 Traceway Dr, Natchez, MS 39120Off Market
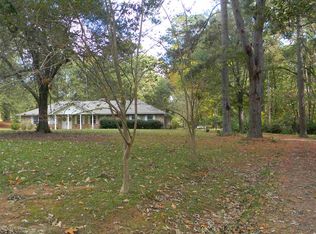
- $161,600-- bd1 ba2k sqft210 Traceway Dr, Natchez, MS 39120Off Market
- $300,960-- bd-- ba4.6k sqft222 Traceway Dr, Natchez, MS 39120Off Market
- $148,900-- bd1 ba1.7k sqft208 Traceway Dr, Natchez, MS 39120Off Market
- $273,3004 bd3 ba2.8k sqft237 Traceway Dr, Natchez, MS 39120Off Market
- $210,5003 bd3 ba1.7k sqft218 Traceway Dr, Natchez, MS 39120Off Market
- $239,500-- bd1 ba3.1k sqft233 Traceway Dr, Natchez, MS 39120Off Market
- $--4 bd3 ba2.5k sqft204 Traceway Dr, Natchez, MS 39120Sold
Nearby schools
GreatSchools rating
- 5/10Morgantown ElementaryGrades: 5-6Distance: 5.9 mi
- NAMorgantown Elementary SchoolGrades: 6-8Distance: 5.9 mi
- 5/10Natchez High SchoolGrades: 9-12Distance: 7.3 mi
- Mississippi
- Adams County
- Natchez
- 39120
- 234 Traceway Dr
