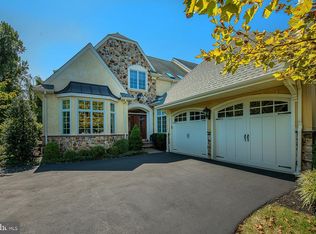
One of the premier properties in the Haverford Reserve community! This stunning “Pembrey” model has exceptional indoor and outdoor spaces. You will appreciate the thoughtful upgrades and design choices throughout. The home can expand and contract for day-to-day living and when you have your favorite visiting family and friends. With a premium lot backing to the wooded Reserve, the two-tiered entertaining spaces, topped off by an Ipe wood deck and pergola, will be an area where you will make many memories. The Main Level’s center is the beamed Great Room with a built-in entertainment center, a manteled fireplace and streaming sunlight. There is, also, a formal Living Room with a transomed entrance and custom milled fireplace surround; a large Home Office (currently being used as a Billiards Room), and a Breakfast Room leading out to the deck. There is a lovely Powder Room and a well-outfitted Mud Room leading out to the spacious two car Garage. The main level and upstairs hall are outfitted with wide-plank, site finished hardwood floors, and plantation shutters grace the windows throughout the home. The whole house Sonos music system sets the mood for your day. The unique Kitchen has rich cabinetry and display cabinets for your collectables. The appliances include Wolf double ovens, a Wolf induction cooktop, built-in microwave, and Miele dishwasher and refrigerator. Leathered granite surfaces complement the tone of the kitchen. Adjacent to the Kitchen is a Butler’s Pantry with a wet bar, a mini-refrigerator and stylish storage connecting the formal Dining room. Take the elevator or sweeping staircase up to the second floor and you will find an elegant Main Suite with upgraded millwork, custom his and her closets and a vaulted ceiling main Bathroom. Finally, there are two additional Bedrooms each with a private ensuite Bathroom and a spacious Laundry Room. The walkout Lower Level is a multi-functional floor. The main area has a media space for listening to music and watching TV, a sitting area for games and conversation and a working office with a wet bar and refrigerator. This level has a beautiful full Bathroom and two rooms that are currently used as Bedrooms. The Bedrooms can easily be converted to dedicated exercise space if desired. The Haverford Reserve is set among 120 acres of parkland with walking trails; there is a Community Recreation Center; playing fields and a dog park. The location is just minutes from the Septa train and a short drive to Center City and the Philadelphia International Airport.
Sold for $1,780,000
Zillow last checked:
Listing updated:
Bought with:
Frank Ambrose, RS345859
Compass RE
Source: Bright MLS,MLS#: PADE2092326
Price history
| Date | Event | Price |
|---|---|---|
| 11/14/2025 | Sold | $1,780,000-3.8%$299/sqft |
Source:  Bright MLS #PADE2092326 Report a problem Bright MLS #PADE2092326 Report a problem | ||
| 11/2/2025 | Pending sale | $1,850,000$311/sqft |
Source: Bright MLS #PADE2092326 Report a problem | ||
| 10/1/2025 | Contingent | $1,850,000$311/sqft |
Source: Bright MLS #PADE2092326 Report a problem | ||
| 6/25/2025 | Listed for sale | $1,850,000+65.2%$311/sqft |
Source: Bright MLS #PADE2092326 Report a problem | ||
| 10/23/2018 | Sold | $1,120,000-4.7%$188/sqft |
Source: Agent Provided Report a problem | ||
| 9/10/2018 | Pending sale | $1,175,000$198/sqft |
Source: BHHS Fox & Roach - Haverford Sales Office #1001755892 Report a problem | ||
| 6/13/2018 | Price change | $1,175,000-6%$198/sqft |
Source: BHHS Fox & Roach-Haverford #7192314 Report a problem | ||
| 6/2/2018 | Price change | $1,250,000-9.1%$210/sqft |
Source: BHHS Fox & Roach-Haverford #7192314 Report a problem | ||
| 3/22/2018 | Listed for sale | $1,375,000+16.9%$231/sqft |
Source: BHHS Fox & Roach-Haverford #7147057 Report a problem | ||
| 3/21/2011 | Sold | $1,175,835$198/sqft |
Source: Public Record Report a problem | ||
Nearby homes
- $1,597,0003 bd3 ba3.5k sqft236 Valley Ridge Rd, Haverford, PA 19041Off Market
- $1,666,2003 bd5 ba5.3k sqft232 Valley Ridge Rd, Haverford, PA 19041Off Market
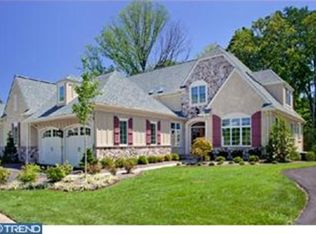
- $1,548,5003 bd4 ba4.1k sqft230 Valley Ridge Rd, Haverford, PA 19041Off Market
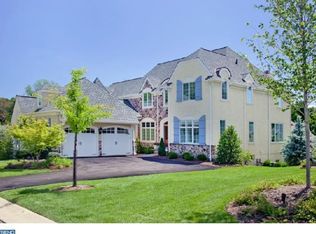
- $1,607,6003 bd2 ba5.1k sqft235 Valley Ridge Rd, Haverford, PA 19041Off Market
Get a cash offer in 3 minutes
Find out how much your home could sell for in as little as 3 minutes with a no-obligation cash offer.
Estimated market value
$1,818,300
