Skip main navigation
Sold for $463,000
  • $463,000

    234 Varn Drive, Savannah, GA 31405

    3beds
    1,232sqft
    Single Family Residence
    Built in 1952
    0.25 Acres Lot
    $458,300 Zestimate®
    $376/sqft
    $2,246 Estimated rent

    Home value

    $458,300

    $435,000 - $481,000

    $2,246/mo

    Zestimate® history
    Loading
    Loading...

    Owner options

    List your home for rent

    $2,246/mo

    Rent Zestimate®

    Find your next renter with Zillow Rental Manager. Plus, with online applications, you can quickly screen prospective tenants – for free.

    Learn more

    $2,246/mo

    Rent Zestimate®

    Refinance and save

    $2,799/mo

    Est. payment

    Refinancing to a lower rate could help reduce your monthly payments and save thousands over the life of the loan.

    See today's rates

    $2,799/mo

    Est. payment

    Explore your selling options

    Work with a Zillow partner agent

    Leverage their expertise and Zillow's premium Showcase listings to get your home seen by more buyers.

    Get started

    List with your own agent

    Get your home in front of millions of buyers by listing it on Zillow.

    Learn how to do it

    Sell it yourself

    Take full control of how buyers see your home on Zillow by listing For Sale by Owner (FSBO).

    List your home

    What's special

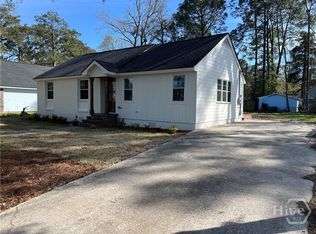
    If you've been hunting for a stylish home in a quiet, centrally located, classic Savannah neighborhood, you've found it. This one-level, move-in ready Kensington Park stunner sits on a quarter acre and boasts a private backyard with mature landscaping, an adorable tin-roofed gardening shed, newly placed rock beds, and a 300+ sf deck with a hot tub that conveys. Perfect for both the entertainer or the person who values solitude. The interior, fully renovated in 2017, has a large kitchen with granite countertops, SS appliances, gas stove, porcelain floor, and breakfast bar. The original hardwood floors throughout and beautifully tiled bathrooms will make you swoon. Sunroom has a charming brick floor and houses the conveniently located laundry room closet. Bedrooms, bathrooms and closets are generously sized. So many designer touches to mention. Minutes to downtown, hospitals, major shopping, Hunter AAF, and HST Pkwy.

    Zillow last checked:

    Listing updated:

    Listed by:

    Herlinda Rojas 912-800-1239,

    Eighteen O'Two Realty LLC

    Bought with:

    Steffany P. Farmer, 168178

    Better Homes and Gardens Real

    Bryan K. Davis, 357486

    Better Homes and Gardens Real

    Source: Hive MLS,MLS#: SA312282MLS Logo

    Facts & features

    Interior

    Bedrooms & bathrooms
    • Bedrooms: 3
    • Bathrooms: 2
    • Full bathrooms: 2
    Heating
    • Central, Electric, Heat Pump
    Cooling
    • Central Air, Electric
    Appliances
    • Included: Dishwasher, Electric Water Heater, Disposal, Microwave, Oven, Range, Self Cleaning Oven, Dryer, Refrigerator, Washer
    • Laundry: In Hall
    Features
    • Breakfast Bar, Breakfast Area, Ceiling Fan(s), Pull Down Attic Stairs, Fireplace, Programmable Thermostat
    • Windows: Double Pane Windows
    • Attic: Pull Down Stairs
    • Number of fireplaces: 1
    • Fireplace features: Family Room, Masonry, Wood Burning Stove
    Interior area
    • Total interior livable area: 1,232 sqft

    Property

    Parking
    • Parking features: Underground, Off Street
    Features
    • Patio & porch: Deck
    • Exterior features: Deck
    • Has spa: Yes
    • Spa features: Hot Tub
    • Fencing: Wood,Privacy,Yard Fenced
    Lot
    • Size: 0.25 Acres
    Details
    • Additional structures: Shed(s)
    • Parcel number: 2012604008
    • Zoning: R6
    • Special conditions: Standard
    • Other equipment: Air Purifier

    Construction

    Type & style
    • Home type: SingleFamily
    • Architectural style: Bungalow
    • Property subtype: Single Family Residence
    Materials
    • Brick, Block
    • Foundation: Raised, Slab
    • Roof: Asphalt
    Condition
    • Year built: 1952

    Utilities & green energy

    • Sewer: Public Sewer
    • Water: Public
    • Utilities for property: Cable Available
    Green energy
    • Energy efficient items: Windows

    Community & HOA

    Community
    • Security: Security System
    • Subdivision: Kensington Park
    HOA
    • Has HOA: No
    Location
    • Region: Savannah

    Financial & listing details

    • Price per square foot: $376/sqft
    • Tax assessed value: $427,500
    • Annual tax amount: $683
    • Date on market: 1/6/2026
    • Cumulative days on market: 19 days
    • Listing agreement: Exclusive Right To Sell
    • Listing terms: Cash,Conventional,1031 Exchange,FHA,VA Loan
    • Inclusions: Alarm-Smoke/Fire, Ceiling Fans, Dryer, Refrigerator, Security System, Washer
    • Ownership type: Homeowner/Owner
    • Road surface type: Asphalt

    Price history

    DateEventPrice
    6/28/2024Sold$463,000+0.9%$376/sqft
    Source: Hive MLS #SA312282 Report a problem
    6/19/2024Pending sale$459,000$373/sqft
    Source: Hive MLS #312282 Report a problem
    5/31/2024Listed for sale$459,000+71.3%$373/sqft
    Source: Hive MLS #312282 Report a problem
    6/30/2017Sold$268,000$218/sqft
    Source: Hive MLS #SA172287 Report a problem
    5/24/2017Pending sale$268,000$218/sqft
    Source: Better Homes and Gardens Real Estate Legacy #172287 Report a problem
    5/12/2017Listed for sale$268,000+157.7%$218/sqft
    Source: Better Homes and Gardens Real Estate Legacy #172287 Report a problem
    9/12/2016Sold$104,000-20%$84/sqft
    Source: Public Record Report a problem
    7/5/2016Listed for sale$130,000+319.4%$106/sqft
    Source: Coldwell Banker Garvin, #159510 Report a problem
    10/19/2015Sold$31,000$25/sqft
    Source: Public Record Report a problem

    Public tax history

    YearProperty taxesTax assessment
    2025$3,509 +185%$171,000 +33.7%
    2024$1,232 +80.3%$127,880 -8.4%
    2023$683 -40.8%$139,600 +19.5%
    2022$1,154 +0.1%$116,840 +28.1%
    2021$1,153 -1.8%$91,240 +6.4%
    2020$1,174 +1.6%$85,760 +8.4%
    2019$1,155 -32.5%$79,120 +2.8%
    2018$1,712 +0.2%$77,000 +85.1%
    2017$1,709 -17.7%$41,600 -22%
    2016$2,076 -18.7%$53,360 +3.5%
    2015$2,555 +44.4%$51,560 +15.5%
    2014$1,769 $44,640 -13.3%
    2013-- $51,480 +4.7%
    2012-- $49,160 +7%
    2011-- $45,960 -27%
    2010-- $63,000
    2009-- $63,000
    2008-- $63,000 +10.1%
    2007-- $57,200 +5.5%
    2006-- $54,200 +27.2%
    2005-- $42,600 +25.3%
    2003-- $34,000 +4.9%
    2002-- $32,400 +7.3%
    2001-- $30,200
    Find assessor info on the county website

    Neighborhood: Groveland

    Nearby schools

    GreatSchools rating
    Schools provided by the listing agent
    • Elementary: Heard
    • Middle: Myers
    • High: Jenkins

    Source: Hive MLS. This data may not be complete. We recommend contacting the local school district to confirm school assignments for this home.

    Get pre-qualified for a loan
    At Zillow Home Loans, we can pre-qualify you in as little as 5 minutes with no impact to your credit score.

    An equal housing lender. NMLS #10287.

    Sell for more on Zillow
    Get a Zillow Showcase℠ listing at no additional cost and you could sell for .
    $458,300
    2% more
    +$9,166
    With Zillow Showcase(estimated)
    $467,466