Functional layoutSpacious yardDedicated laundry area
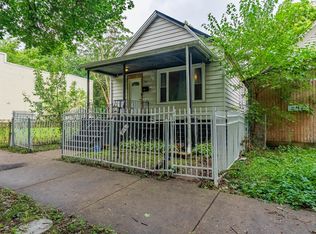
Presenting this updated (2021) 3-bedroom, 2-bath ranch home located on a quiet residential street in West Pullman. This property offers a functional layout with hardwood flooring throughout the main level. The kitchen features stainless steel appliances with direct access to the backyard, along with a dedicated laundry area that includes LG washer and dryer units (approximately 4 years old). Both bathrooms are updated with ceramic tile finishes. Exterior highlights include a spacious yard, detached 2+ car garage, and extended driveway for additional parking. Property being sold as-is; seller will make no repairs, presenting an excellent opportunity for investors to complete improvements and maximize long-term returns.
24 days
|
718
|
68
|
Likely to sell faster than
Zillow last checked:
Listing updated:
Listed by:
Barbara Balantine(630)740-1347,
RE/MAX Premier Luxury Collection
Source: MRED as distributed by MLS GRID,MLS#: 12715255
Facts & features
Interior
Bedrooms & bathrooms
Bedrooms: 3
Bathrooms: 2
Full bathrooms: 2
Rooms
Room types: No additional rooms
Primary bedroom
Features: Flooring (Hardwood)
Level: Main
Area: 180 Square Feet
Dimensions: 12X15
Bedroom 2
Level: Main
Area: 144 Square Feet
Dimensions: 12X12
Bedroom 3
Level: Basement
Area: 165 Square Feet
Dimensions: 15X11
Family room
Level: Basement
Area: 240 Square Feet
Dimensions: 20X12
Kitchen
Level: Main
Area: 216 Square Feet
Dimensions: 18X12
Laundry
Level: Basement
Area: 80 Square Feet
Dimensions: 10X8
Living room
Features: Flooring (Hardwood)
Level: Main
Area: 180 Square Feet
Dimensions: 15X12
Heating
Natural Gas
Cooling
Window Unit(s)
Appliances
Laundry: Gas Dryer Hookup
Features
Basement: Finished,Full
Interior area
Total structure area: 0
Total interior livable area: 1,500 sqft
Property
Parking
Total spaces: 2
Parking features: Concrete, Garage Door Opener, Yes, Detached, Garage
Garage spaces: 2
Has uncovered spaces: Yes
Accessibility
Accessibility features: No Disability Access
Features
Stories: 1.5
Fencing: Fenced,Invisible
Lot
Size: 3,746 Square Feet
Details
Parcel number: 25214100410000
Special conditions: None
Construction
Type & style
Home type: SingleFamily
Property subtype: Single Family Residence
Materials
Brick
Foundation: Concrete Perimeter
Roof: Asphalt
Condition
New construction: No
Year built: 1957
Utilities & green energy
Sewer: Public Sewer
Water: Public
Community & HOA
HOA
Services included: None
Location
Region: Chicago
Financial & listing details
Price per square foot: $126/sqft
Tax assessed value: $160,000
Annual tax amount: $3,222
Date on market: 7/24/2026
Ownership: Fee Simple
Estimated market value
Zestimate®
$191,000
Estimated sales range
$181,000 - $201,000
Rent Zestimate®
$2,512/mo
Price history
Date
Event
Price
7/24/2026
Listed for sale
$189,000-13.7%$126/sqft
Source: MRED as distributed by MLS GRID #12715255Report a problem
6/27/2026
Listing removed
$219,000$146/sqft
Source: MRED as distributed by MLS GRID #12673274Report a problem
6/18/2026
Listed for sale
$219,000+21.7%$146/sqft
Source: MRED as distributed by MLS GRID #12673274Report a problem
11/12/2021
Sold
$180,000+9.1%$120/sqft
Source: MRED as distributed by MLS GRID #11228155Report a problem
9/30/2021
Contingent
$165,000$110/sqft
Source: MRED as distributed by MLS GRID #11228155Report a problem
9/23/2021
Listed for sale
$165,000+135.7%$110/sqft
Source: MRED as distributed by MLS GRID #11228155Report a problem
2/26/2021
Sold
$70,000-17.6%$47/sqft
Source: MRED as distributed by MLS GRID #10951497Report a problem
1/29/2021
Pending sale
$85,000$57/sqft
Source: Keller Williams Preferred Realty #10951497Report a problem
1/28/2021
Contingent
$85,000$57/sqft
Source: MRED as distributed by MLS GRID #10951497Report a problem
1/1/2021
Price change
$85,000-15%$57/sqft
Source: Keller Williams Preferred Realty #10951497Report a problem
12/19/2020
Listed for sale
$100,000+852.4%$67/sqft
Source: Keller Williams Preferred Realty #10951497Report a problem
Source: MRED as distributed by MLS GRID. This data may not be complete. We recommend contacting the local school district to confirm school assignments for this home.